


Property Search
25 Benjamin Blvd, MacDonald (town), R0G 0A2
MLS® Number 202616851
- $1,249,900
- 5
- 3
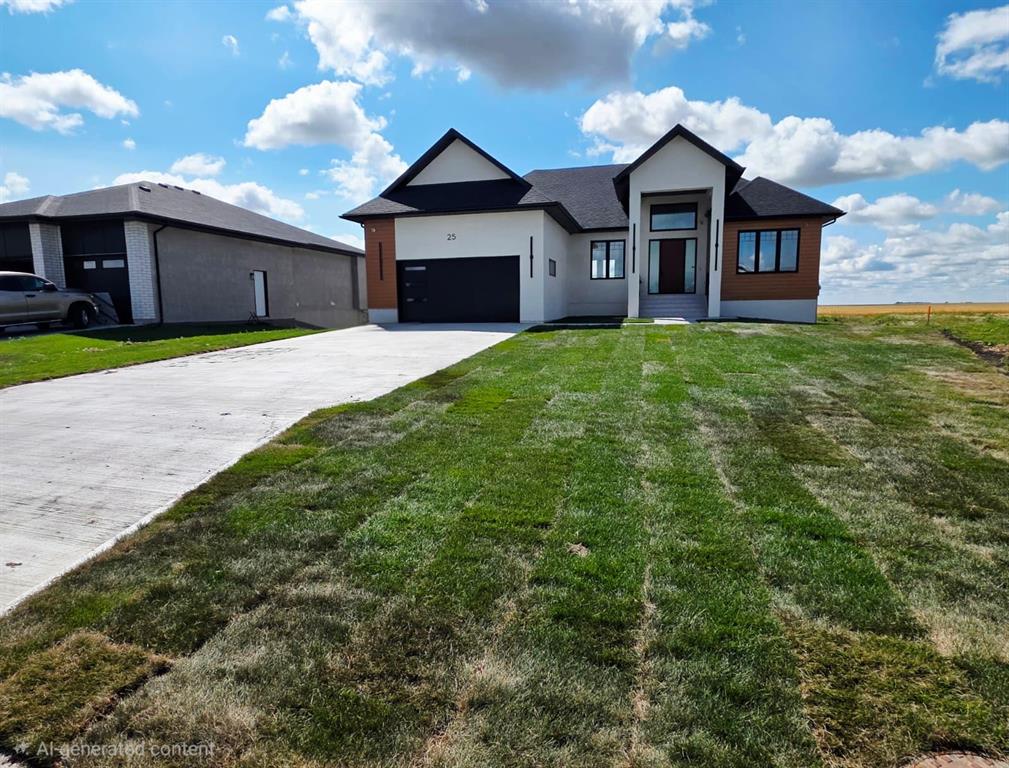
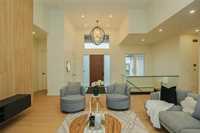
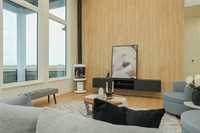
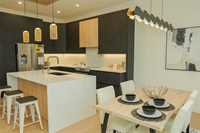
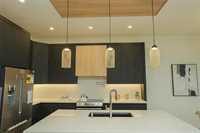
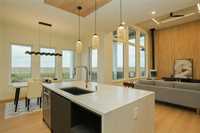
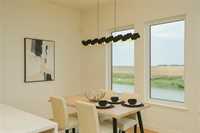
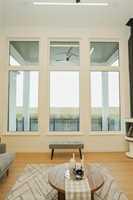
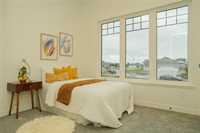
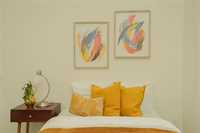
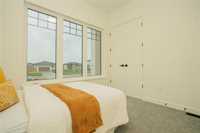
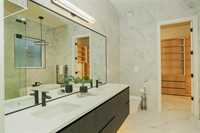
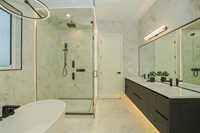
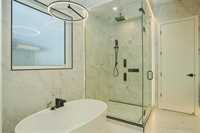
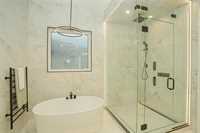
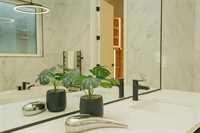
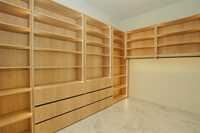
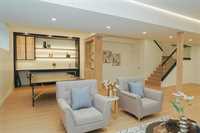
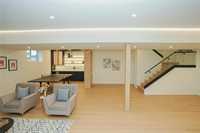
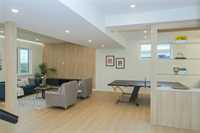
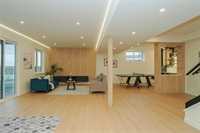
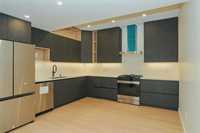
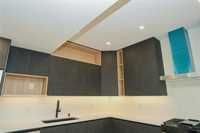
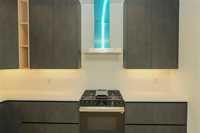
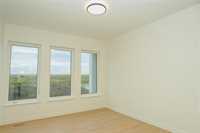
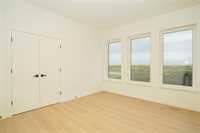
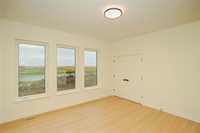
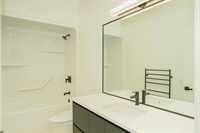
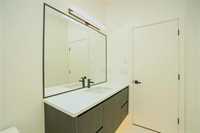
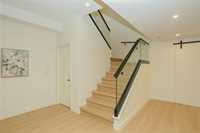
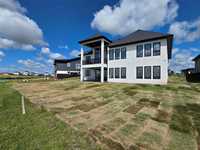
PRICE IMPROVEMENT, Open House Sun 27th Sep 2-4 pm. Welcome to luxury living in the desirable community of La Salle. This stunning 1,905 sq. ft. bungalow with a fully finished walk-out basement offers over 3,800 sq. ft. of beautifully finished living space with breathtaking lake views. The bright open-concept design features a soaring 14' living room ceiling, 10' ceilings on the main floor, 9' ceilings in the basement, and oversized windows that fill the home with natural light. Offering 5 spacious bedrooms and 3 full bathrooms with heated tile floors, this home is designed for both comfort and style. The gourmet kitchen showcases custom cabinetry, quartz countertops, and premium finishes, while the second full kitchen and lower-level bar make it ideal for entertaining, multi-generational living, or hosting private gatherings. Additional upgrades include solid 8' interior doors, glass railings, a built-in vacuum system, and countless high-end finishes throughout. For added peace of mind, the home comes with the 5-Year New Home Warranty. This exceptional property perfectly combines luxury, functionality, and the tranquility of small-town living with the convenience of being just minutes from Winnipeg.
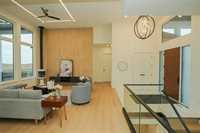
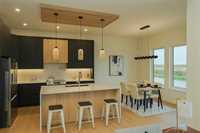
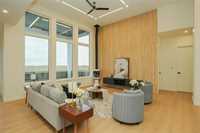
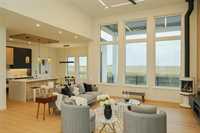
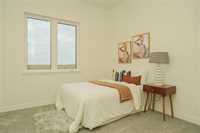
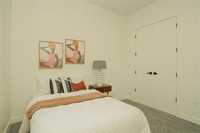
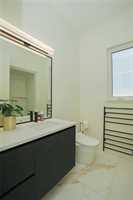
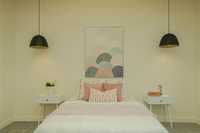
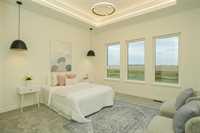
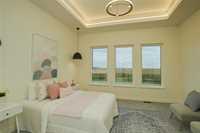
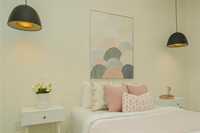
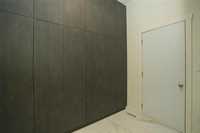
- Basement Development Fully Finished
- Bathrooms 3
- Bathrooms (Full) 3
- Bedrooms 5
- Building Type Bungalow
- Built In 2025
- Exterior Metal, Stucco
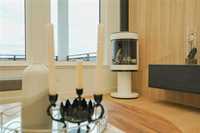
- Fireplace Free-standing
- Fireplace Fuel Gas
- Floor Space 1905 sqft
- Gross Taxes $1,720.08
- Neighbourhood Prairieview
- Property Type Residential, Single Family Detached
- Rental Equipment None
- School Division Seine River
- Tax Year 2025
- Features
- Air Conditioning-Central
- Bar wet
- Closet Organizers
- Deck
- Exterior walls, 2x6"
- Ceiling Fan
- High-Efficiency Furnace
- Heat recovery ventilator
- Laundry - Main Floor
- Sump Pump
- Structural wood basement floor
- Goods Included
- Dryer
- Dishwashers - Two
- Fridges - Two
- Garage door opener
- Garage door opener remote(s)
- Stoves - Two
- Washer
- Parking Type
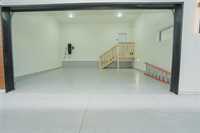
- Double Attached
Rooms
| Level | Type | Dimensions |
|---|---|---|
| Main | Six Piece Ensuite Bath | - |
| Four Piece Bath | - | |
| Primary Bedroom | 14.00 ft x 14.00 ft | |
| Bedroom | 10.80 ft x 10.10 ft | |
| Bedroom | 10.70 ft x 10.00 ft | |
| Dining Room | 14.70 ft x 8.00 ft | |
| Kitchen | 14.70 ft x 12.50 ft | |
| Mudroom | 9.11 ft x 8.70 ft | |
| Walk-in Closet | - | |
| Living Room | 18.20 ft x 17.10 ft | |
| Basement | Bedroom | 13.11 ft x 13.60 ft |
| Bedroom | 13.50 ft x 13.40 ft | |
| Second Kitchen | 13.80 ft x 12.60 ft | |
| Four Piece Bath | - | |
| Recreation Room | 31.30 ft x 26.30 ft |