


Property Search
77 Sarsprilla Be, Winnipeg, R3X 0T7
MLS® Number 202616848
- $829,900
- 4
- 3

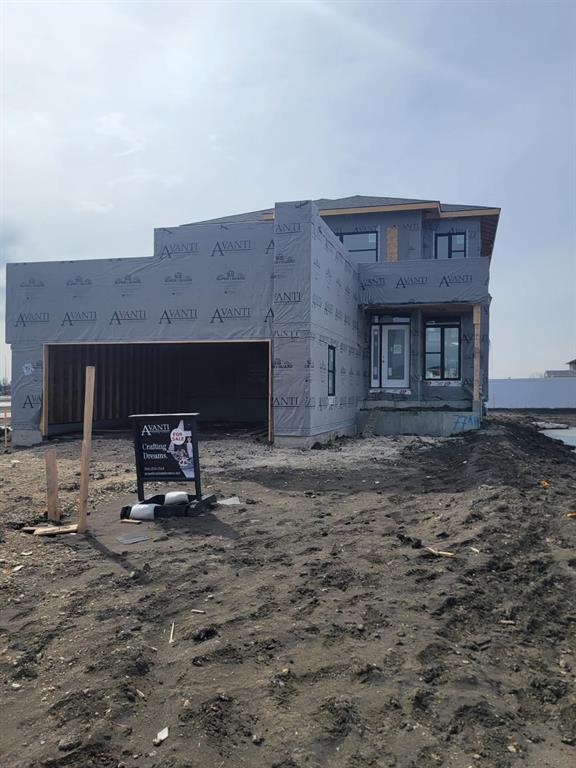
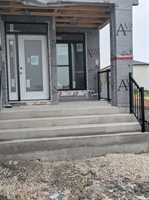
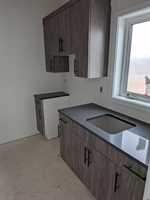
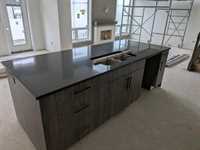
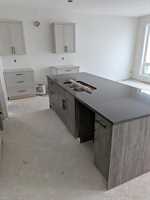
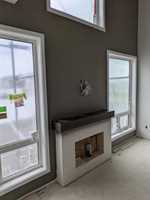
SS now. Offers as received. NOW at the drywall stage with an Aug 2026 possession date. Custom Built by Avanti in the thriving community of Sage Creek, this 2136 sqft two story is loaded with upgrades that is sure to please. Features incl 3 bedrooms upstairs, laundry room & has an open to below concept. You will love the master suite with the large windows, huge walk-in closet and deluxe ensuite. The covered entry leads to a large and welcoming foyer that greets you as you walk thru the front door. The main floor boasts lots of natural light from the large windows, an inviting open concept with kitchen, dining room and great room all well positioned for maximum entertaining, a lifestyle room that can be used as an office/den/bedroom, & bathroom. There is a secondary living space separated from the others allowing for that extra quiet place. Need extra kitchen space? YOU WILL absolutely love the butler's pantry neatly tucked away and adjacent to a walk-thru pantry. A must have for those that love entertaining. There is also a GREAT OPTION of a side entrance leading to the lower level
- Basement Development Unfinished
- Bathrooms 3
- Bathrooms (Full) 3
- Bedrooms 4
- Building Type Two Storey
- Built In 2026
- Exterior Stone, Stucco
- Fireplace Direct vent
- Fireplace Fuel Electric
- Floor Space 2136 sqft
- Neighbourhood Sage Creek
- Property Type Residential, Single Family Detached
- Rental Equipment None
- School Division Winnipeg (WPG 1)
- Tax Year 2026
- Features
- Air Conditioning-Central
- Hood Fan
- High-Efficiency Furnace
- Humidifier
- Laundry - Second Floor
- Main floor full bathroom
- Smoke Detectors
- Sump Pump
- Parking Type
- Double Attached
- Site Influences
- Flat Site
- Golf Nearby
- Paved Street
- Playground Nearby
- Shopping Nearby
- Public Transportation
Rooms
| Level | Type | Dimensions |
|---|---|---|
| Main | Kitchen | 13.30 ft x 10.70 ft |
| Great Room | 15.90 ft x 13.80 ft | |
| Living Room | 13.00 ft x 13.00 ft | |
| Bedroom | 10.20 ft x 10.11 ft | |
| Living Room | - | |
| Second Kitchen | - | |
| Four Piece Bath | - | |
| Upper | Primary Bedroom | 13.30 ft x 14.10 ft |
| Bedroom | 10.80 ft x 11.40 ft | |
| Bedroom | 10.80 ft x 11.90 ft | |
| Four Piece Bath | - | |
| Four Piece Ensuite Bath | - |