


Property Search
98 Butterfly Way, Winnipeg, R3X 0T7
MLS® Number 202616845
- $949,900
- 5
- 3

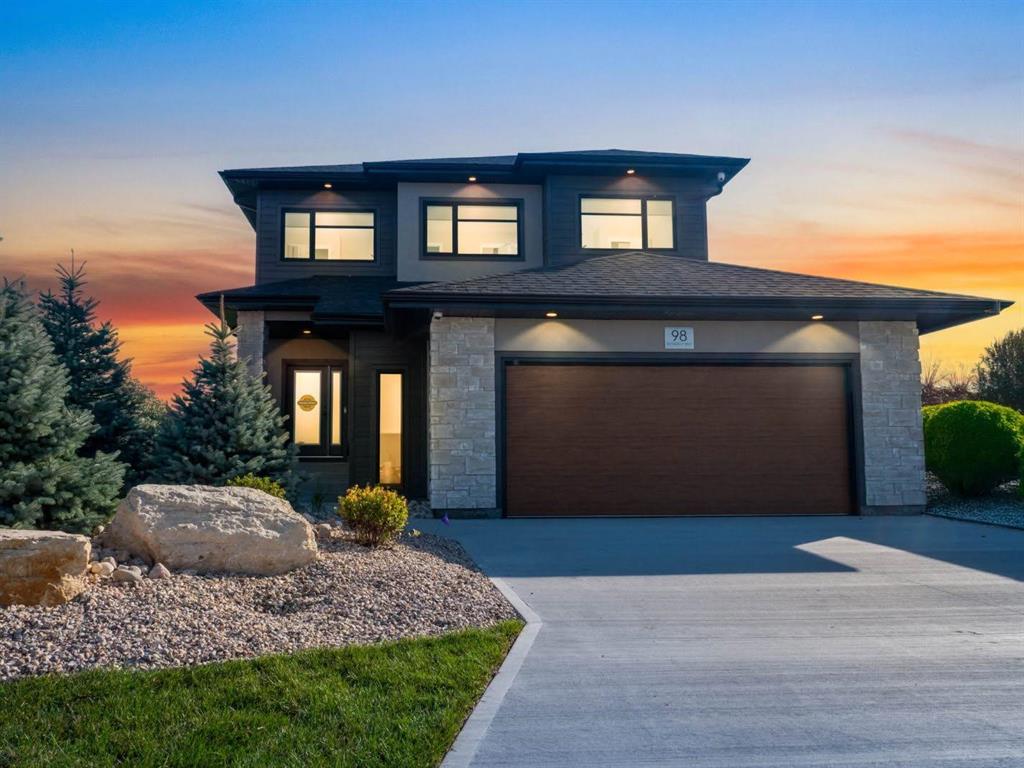
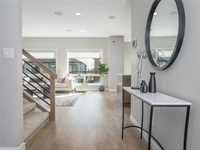
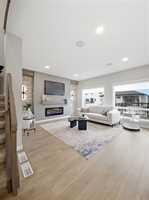
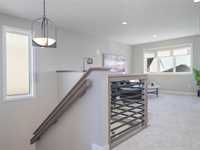
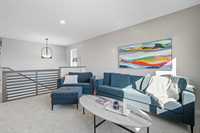
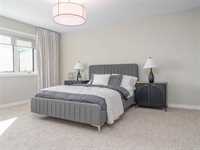
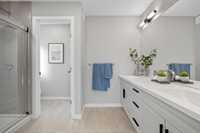
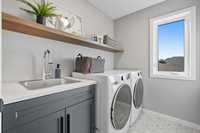
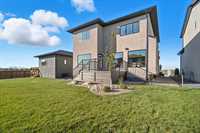
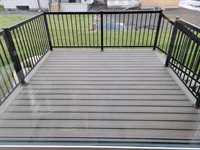
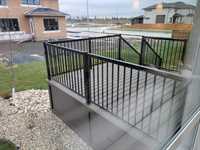
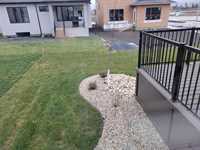
SS now. Offers as received. NOW is your chance to own a Custom Built Show Home by Avanti in the thriving community of Sage Creek at a GREAT PRICE! This bright & spacious Two Story is loaded with upgrades that is sure to please. Features incl 4 bedrooms up, laundry room & loft. You will love the master suite with the large windows, walk-in closet and deluxe ensuite with heated flooring. The main floor features a large and welcoming foyer, lots of natural light from the large windows w/power blinds, inviting open concept with the kitchen, dining room and great room all well positioned for maximum entertaining, mainfloor lifestyle room that can be used as an office/den/bedroom, & bathroom complete with shower. It also has a GREAT OPTION of a side entrance leading to the lower level, great for those who are looking for rental options. The lower level is already framed for 2 bedrooms, bathroom, rec area and a large mechanical room allowing for lots of extra storage. Appliances, 22' x 24' garage with workshop area, composite deck, front & back landscaping w/sprinklers, integrated music system and much more!. Close to all amenities including the new school that just opened as well as a bus stop steps away.
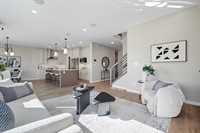
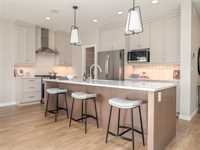
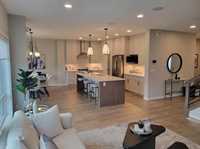
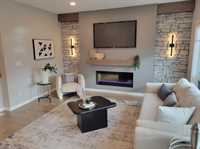
- Basement Development Partially Finished
- Bathrooms 3
- Bathrooms (Full) 3
- Bedrooms 5
- Building Type Two Storey
- Built In 2025
- Exterior Brick, Stucco
- Fireplace Direct vent
- Fireplace Fuel Electric
- Floor Space 2314 sqft
- Neighbourhood Sage Creek
- Property Type Residential, Single Family Detached
- Rental Equipment None
- School Division Winnipeg (WPG 1)
- Tax Year 2025
- Features
- Air Conditioning-Central
- Deck
- Engineered Floor Joist
- Hood Fan
- High-Efficiency Furnace
- Heat recovery ventilator
- Humidifier
- Laundry - Second Floor
- Smoke Detectors
- Sprinkler System-Underground
- Sump Pump
- Goods Included
- Alarm system
- Blinds
- Dryer
- Dishwasher
- Refrigerator
- Garage door opener
- Garage door opener remote(s)
- Microwave
- Stove
- Washer
- Parking Type
- Double Attached
- Site Influences
- Flat Site
- Golf Nearby
- Low maintenance landscaped
- No Back Lane
- Paved Street
- Playground Nearby
- Shopping Nearby
- Public Transportation
Rooms
| Level | Type | Dimensions |
|---|---|---|
| Main | Great Room | 17.00 ft x 14.00 ft |
| Dining Room | 13.00 ft x 11.00 ft | |
| Bedroom | 10.00 ft x 9.00 ft | |
| Three Piece Bath | - | |
| Upper | Primary Bedroom | 13.00 ft x 15.00 ft |
| Bedroom | 10.00 ft x 11.00 ft | |
| Bedroom | 10.00 ft x 10.00 ft | |
| Bedroom | 10.00 ft x 11.00 ft | |
| Loft | 11.00 ft x 14.00 ft | |
| Four Piece Bath | - | |
| Four Piece Ensuite Bath | - |