



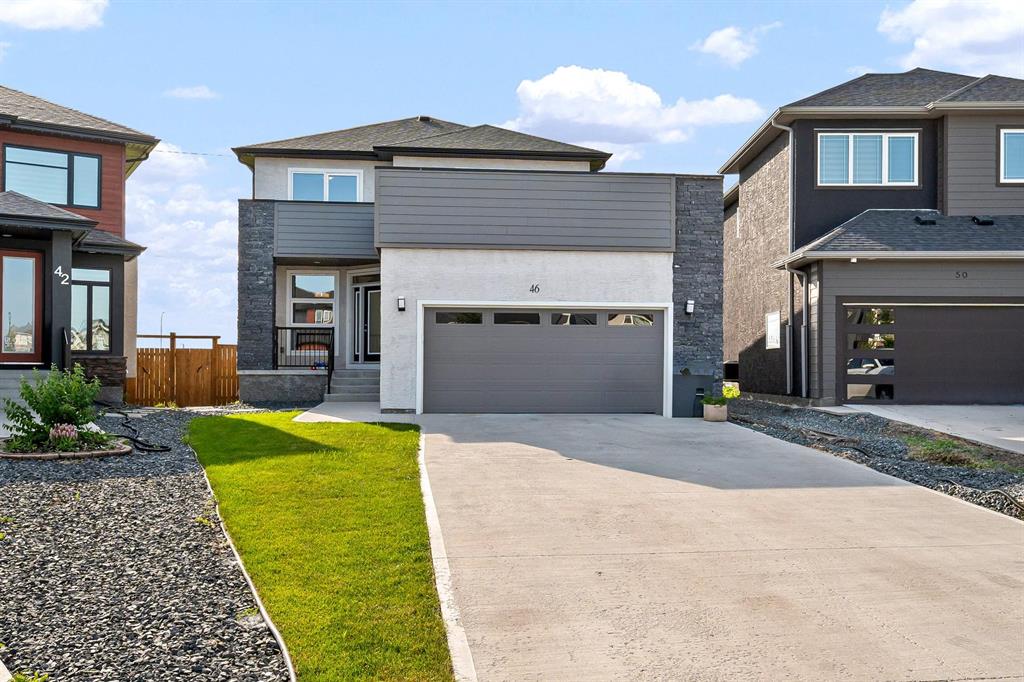
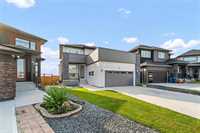
FULLY FINISHED BASEMENT WITH A PRIVATE ENTRANCE!!OFFERS AS RECIEVED! You'll absolutely adore this stunning 2,230 square feet house built in 2023, offering 5 bedrooms and 3.5 baths located close to Sage Creek School and amenities, with a lovely private backyard.
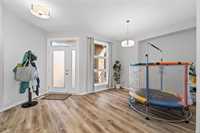
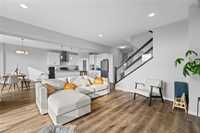
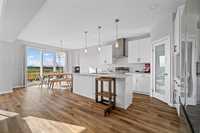
This residence features an extended driveway providing ample parking, a grand front entrance completed with a covered porch. From the entrance, spacious den area leads to the open-concept main floor, with LVL and a large kitchen. The generously sized windows further enhance the brightness of the space.
The grand sized primary bedroom offers a private retreat with a walk-in closet (WIC) and an ensuite bath. The two supplemental bedrooms are conveniently situated near the second full bathroom.
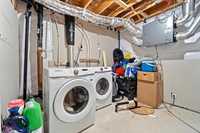
The fully finished and well-lit basement features two bedrooms, spacious recreation area, wet bar, a full bathroom, and AN ADDITIONAL LAUNDRY, presenting great potential for extended family living/future rental prospects.
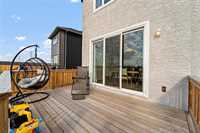
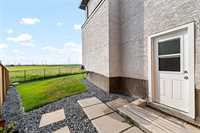
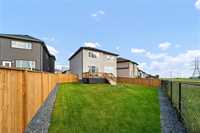
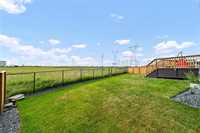
Enjoy added privacy in a pie-shaped, wide backyard that is beautifully landscaped and fenced with no rear neighbors, completed with a deck. Central AC, Larger windows, Glass Railing, two sets of laundry and much more!!
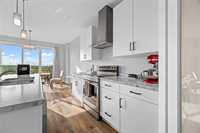
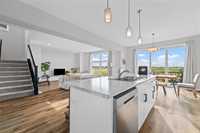
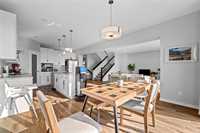
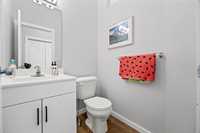
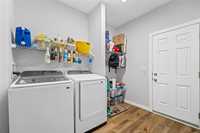
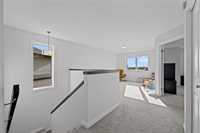
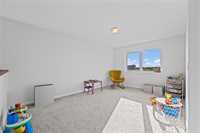
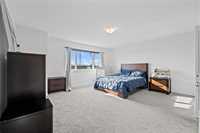
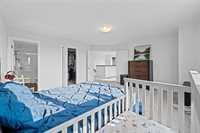
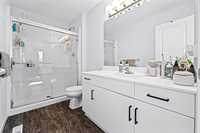
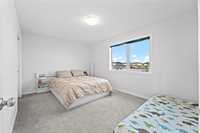
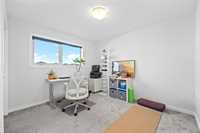
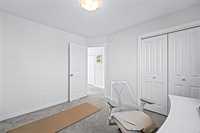
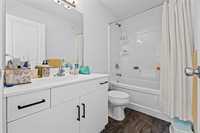
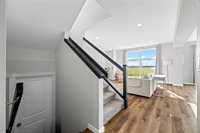
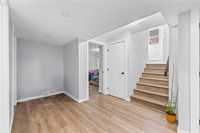
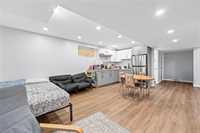
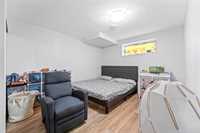
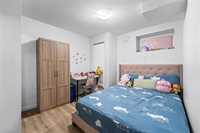
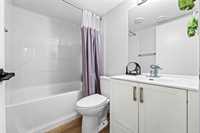
- Basement Development Fully Finished
- Bathrooms 4
- Bathrooms (Full) 3
- Bathrooms (Partial) 1
- Bedrooms 5
- Building Type Two Storey
- Built In 2023
- Depth 160.00 ft
- Exterior Stone, Stucco, Vinyl
- Floor Space 2230 sqft
- Frontage 42.00 ft
- Gross Taxes $8,441.55
- Neighbourhood Sage Creek
- Property Type Residential, Single Family Detached
- Tax Year 2025
- Features
- Air Conditioning-Central
- Bar wet
- Deck
- Laundry - Main Floor
- Porch
- In-Law Suite
- Sump Pump
- Goods Included
- Dryers - Two
- Dishwasher
- Refrigerator
- Garage door opener
- Garage door opener remote(s)
- Microwave
- Stove
- Window Coverings
- Washers - Two
- Parking Type
- Double Attached
- Front Drive Access
- Garage door opener
- Site Influences
- Fenced
- Landscaped deck
- Private Yard
- Shopping Nearby
Rooms
| Level | Type | Dimensions |
|---|---|---|
| Main | Playroom | 10.67 ft x 10.50 ft |
| Great Room | 15.25 ft x 11.67 ft | |
| Kitchen | 13.17 ft x 13.50 ft | |
| Dining Room | 13.17 ft x 11.00 ft | |
| Two Piece Bath | - | |
| Laundry Room | - | |
| Upper | Loft | 11.00 ft x 16.00 ft |
| Primary Bedroom | 16.50 ft x 15.00 ft | |
| Three Piece Ensuite Bath | - | |
| Bedroom | 15.00 ft x 10.50 ft | |
| Bedroom | 10.00 ft x 11.00 ft | |
| Three Piece Bath | - | |
| Basement | Bedroom | 11.00 ft x 14.67 ft |
| Bedroom | 13.25 ft x 9.75 ft | |
| Three Piece Bath | - |