Jeff Arnason
Jeff Arnason Personal Real Estate Corporation
Office: (204) 255-4204 Mobile: (204) 333-2736jeffarnasonhomes@gmail.com
RE/MAX Performance Realty
942 St. Mary's Road, Winnipeg, MB, R2M 3R5



Office: (204) 255-4204 Mobile: (204) 333-2736jeffarnasonhomes@gmail.com
942 St. Mary's Road, Winnipeg, MB, R2M 3R5
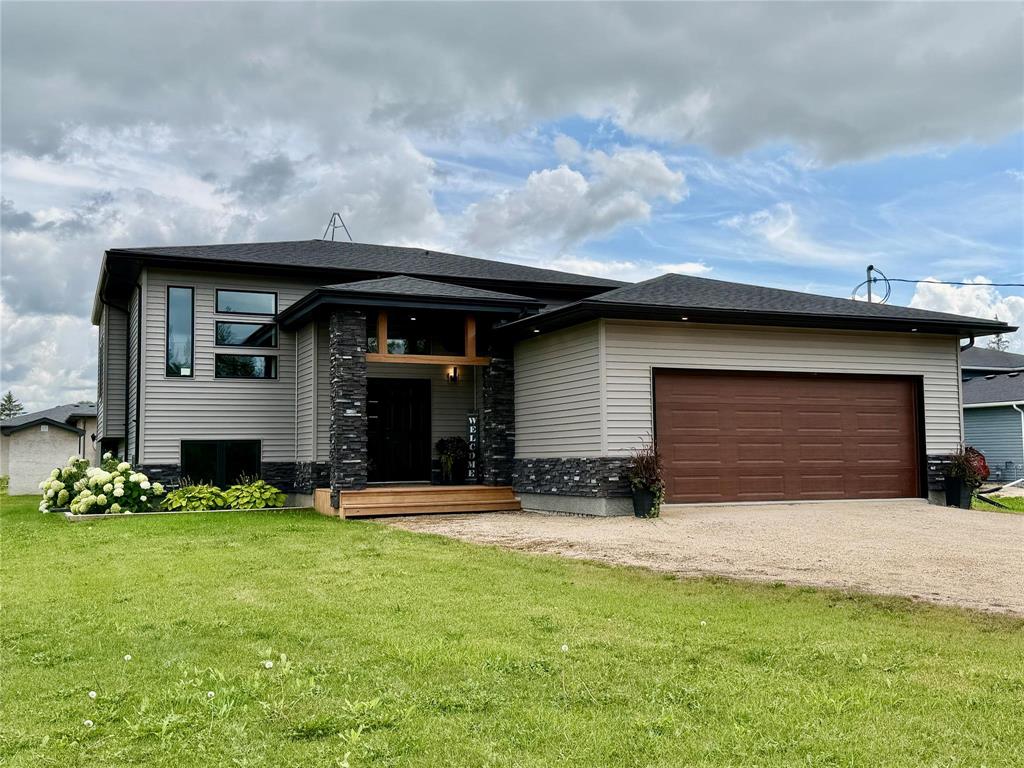
Sunday, October 25, 2026 1:00 PM to 3:00 PM
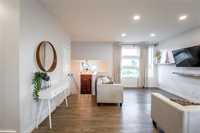
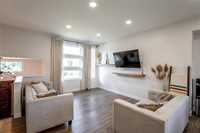
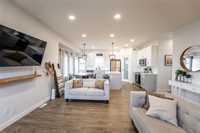
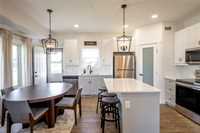
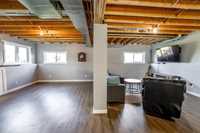
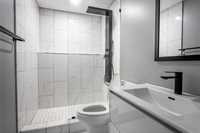
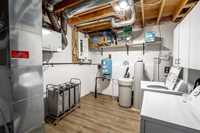
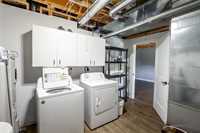
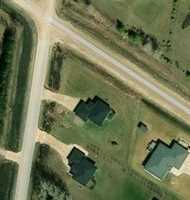
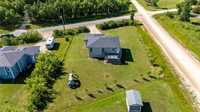
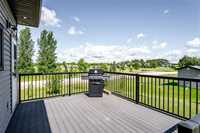
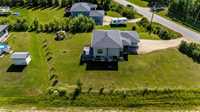
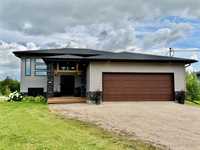
1,200 sq/ft w/ 3 spacious bed & 3 bath primary w/ walk in closet and ensuite. Open concept design The lower level has entertaining space w/ laundry rm plus a 3rd bathrm..1/2 acres yard w/ recently planted trees & a composite deck
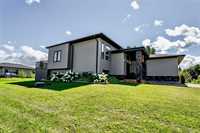
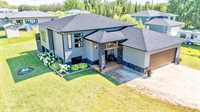
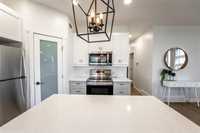
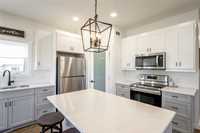
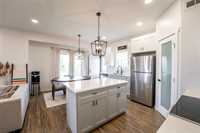
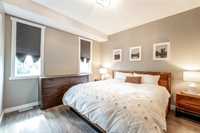
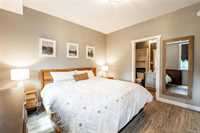
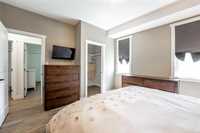
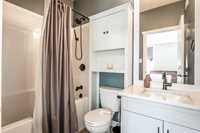
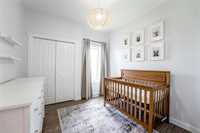
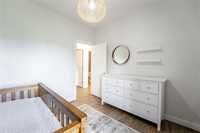
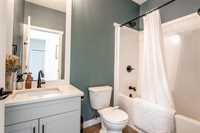
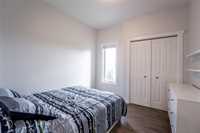
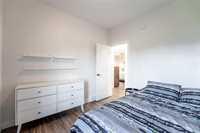
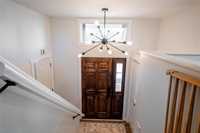
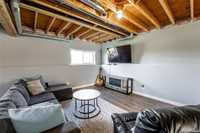
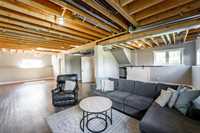
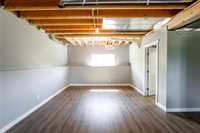
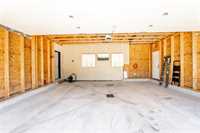
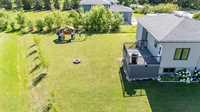
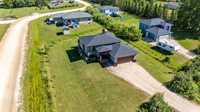
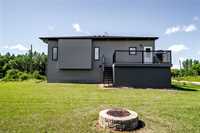
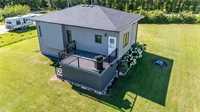
O/H Sunday Oct 25th 1-3 pm. Like new with out the mess, this 1,200 sq/ft home has 3 spacious bedrooms & 3 bathrooms. Open concept design is highlighted by a spacious living room that flows into an island kitchen complete w/quartz countertops, & huge corner pantry. The dining area features a large picture window with access to the deck. Retreat to the primary bedrm, perfect for a king-sized bed, w/ walk-in closet & a private ensuite. Two more bedrms provide a retreat for family & guests. The lower level is flooded w/ natural light from expansive windows, offers ample space for entertaining friends & family. A laundry rm plus a 3rd bathrm add functionality & convenience to the lower level. The 1/2 acres yard is truly stunning w/ the property lined w/ recently planted trees & a composite deck (15x12) serves dual purposes as a storage area underneath. Plus, there’s a bonus gas line BBQ hook-up perfect for outdoor gatherings. The property also features a dream garage, (24x23), w/ 18’ W X 7’ H door, offering endless potential for development. Possession can be before fall truly a must-see !! EZ2C
| Level | Type | Dimensions |
|---|---|---|
| Main | Living Room | 14.00 ft x 12.00 ft |
| Eat-In Kitchen | 17.00 ft x 13.00 ft | |
| Primary Bedroom | 13.00 ft x 12.00 ft | |
| Bedroom | 10.00 ft x 9.42 ft | |
| Bedroom | 10.00 ft x 9.33 ft | |
| Four Piece Bath | - | |
| Four Piece Ensuite Bath | - | |
| Basement | Three Piece Bath | - |
| Recreation Room | 35.00 ft x 13.00 ft | |
| Laundry Room | 12.88 ft x 9.83 ft | |
| Other | 14.00 ft x 12.00 ft |