


Property Search
6 - 270 Dollard Blvd, Winnipeg, R2H 0M8
MLS® Number 202616823
- $229,900
- 2
- 2
- Virtual Tour
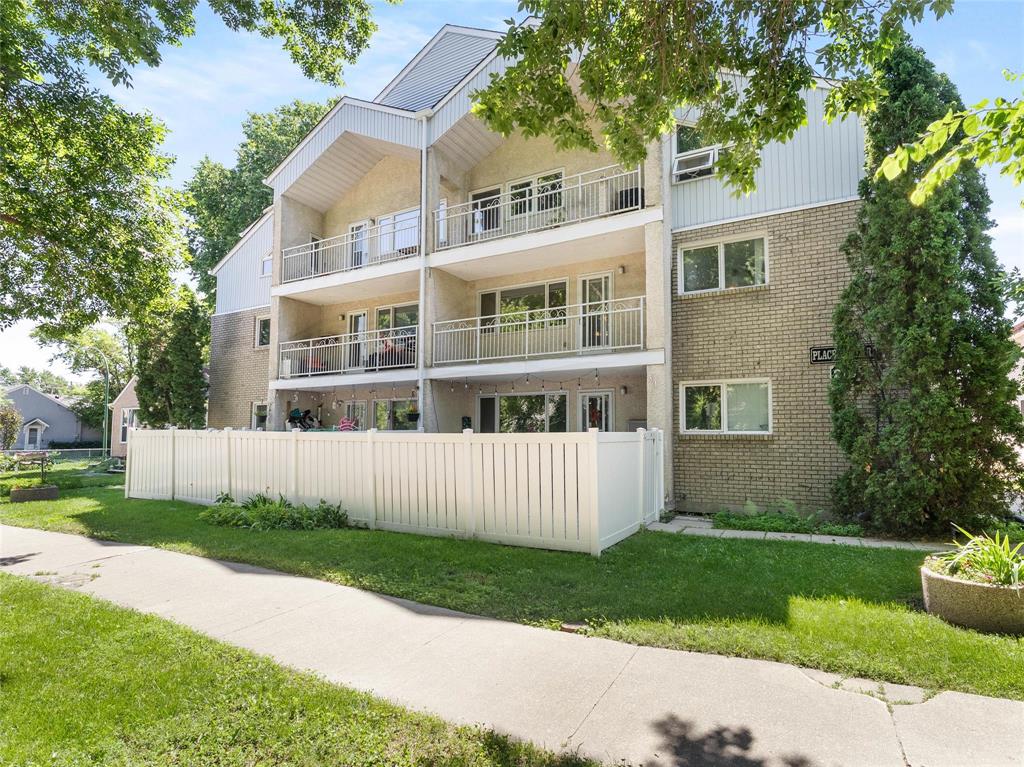
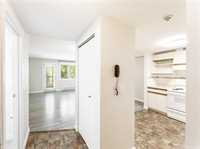
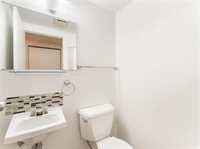
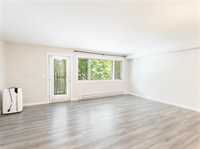
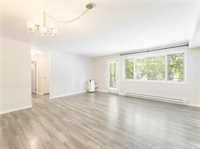
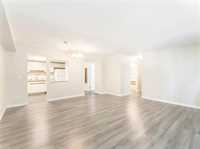
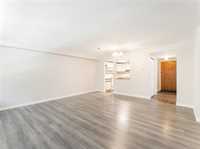
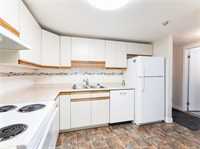
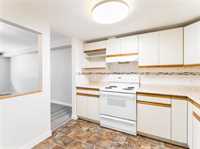
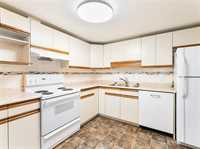
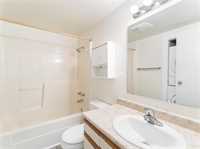
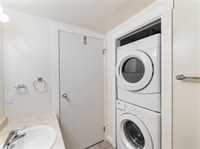
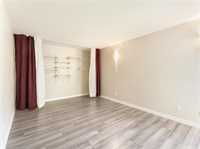
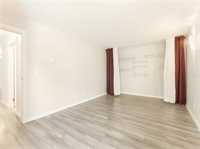
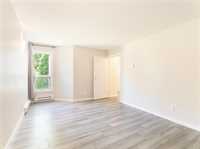
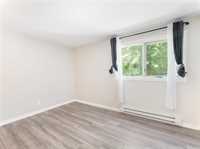
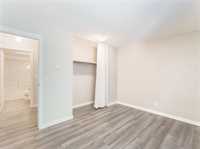
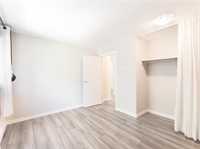
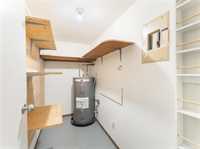
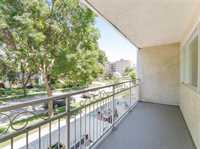
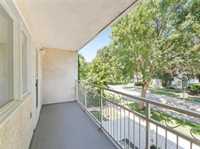
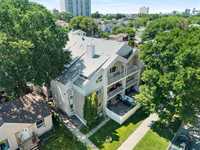
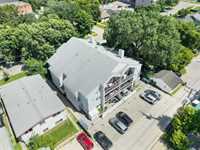
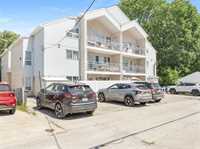
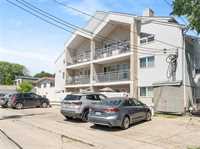
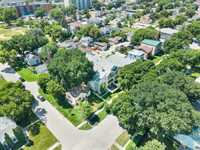
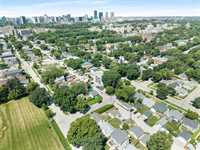
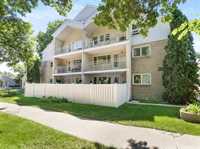
This bright 2-bedroom, 1.5-bathroom condo in St. Boniface offers 1,045 sq ft of comfortable, well laid-out living space. The primary bedroom is huge, easily fitting a king-sized bed with room to spare for a reading nook or home office setup, while the second bedroom offers solid, flexible space for a guest room, kids' room, or dedicated workspace. The open living/dining area ties it all together nicely, giving you room to spread out without feeling cramped. One of the standout features here is the in-suite laundry, tucked away so you're never hauling loads to a shared machine. You've also got a half bathroom for guests, in addition to the main bathroom, which makes day-to-day living a lot more convenient, especially with two people or visitors around. Add in a big storage closet, newer laminate floors throughout, and a 17ft north-facing balcony for your morning coffee or evening wind-down, plus parking. Located close to No Frills, Dug and Betty's ice cream, St. Boniface Hospital, etc. This one strikes a great balance of space, comfort, and location.
- Bathrooms 2
- Bathrooms (Full) 1
- Bathrooms (Partial) 1
- Bedrooms 2
- Building Type One Level
- Built In 1989
- Condo Fee $275.00 Monthly
- Exterior Stucco
- Floor Space 1045 sqft
- Gross Taxes $2,508.64
- Neighbourhood St Boniface
- Property Type Condominium, Apartment
- Rental Equipment None
- School Division Winnipeg (WPG 1)
- Tax Year 25
- Total Parking Spaces 1
- Amenities
- In-Suite Laundry
- Security Entry
- Condo Fee Includes
- Contribution to Reserve Fund
- Caretaker
- Hot Water
- Insurance-Common Area
- Landscaping/Snow Removal
- Parking
- Water
- Features
- Air conditioning wall unit
- Balcony - One
- Closet Organizers
- Laundry - Main Floor
- Main floor full bathroom
- No Pet Home
- No Smoking Home
- Goods Included
- Window/Portable A/C Unit
- Blinds
- Dryer
- Dishwasher
- Refrigerator
- Stove
- Window Coverings
- Washer
- Parking Type
- Parking Pad
- Plug-In
- Outdoor Stall
- Site Influences
- Golf Nearby
- Paved Street
- Playground Nearby
- Partially landscaped
- Shopping Nearby
- Public Transportation
Rooms
| Level | Type | Dimensions |
|---|---|---|
| Main | Kitchen | 10.29 ft x 9.26 ft |
| Living/Dining room | 18 ft x 17.77 ft | |
| Two Piece Bath | 4.75 ft x 3.89 ft | |
| Four Piece Bath | 8.47 ft x 6 ft | |
| Primary Bedroom | 17.81 ft x 8.47 ft | |
| Bedroom | 13 ft x 9.75 ft | |
| Porch | 4.7 ft x 17.71 ft |