Chapter Real Estate
UNIT 2 & 3 - 20 St Mary Road, Winnipeg, MB, R2H 1P2



UNIT 2 & 3 - 20 St Mary Road, Winnipeg, MB, R2H 1P2
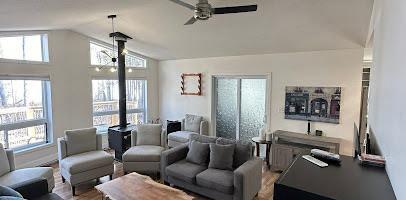
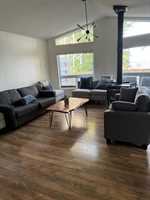
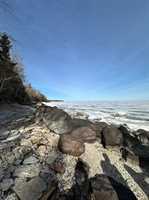
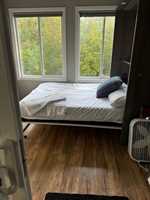
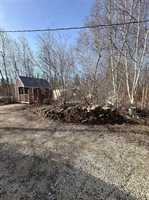
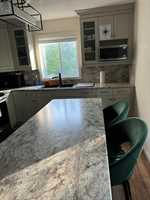
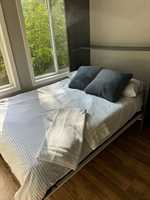
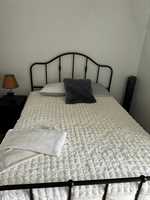
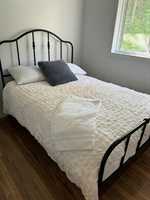
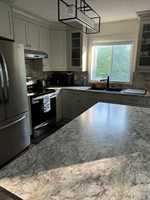
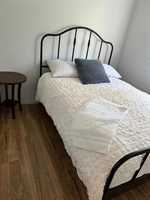
This 2009-built lakefront retreat perfectly blends modern convenience with rustic charm, featuring vinyl exterior and a solid piled foundation. The airy interior is defined by open-concept living, vaulted pine ceilings, and a "wall of windows" that floods the space with natural light and offers panoramic lake views. A sleek, modern kitchen with a large island serves as the home's hub, while four comfortable bedrooms—provide ample space for guests. Outside, the deck leads to a private, tree-lined oasis leading to the lake, making it the ultimate destination for fishing, entertaining, and high-end lakeside living.
Seller to install a private driveway for the property prior to completion (currently shared). Property includes a shared well.
| Level | Type | Dimensions |
|---|---|---|
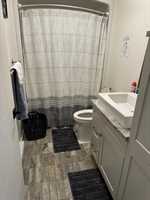
| Main | Four Piece Bath | 9.00 ft x 5.00 ft |
| Primary Bedroom | 12.00 ft x 9.50 ft | |
| Bedroom | 9.40 ft x 8.00 ft | |
| Bedroom | 9.00 ft x 8.00 ft | |
| Bedroom | 9.00 ft x 8.00 ft |