


Property Search
112 Duck Creek Dr, Winnipeg, R2V 5E5
MLS® Number 202616811
- $514,900
- 3
- 3
- Virtual Tour

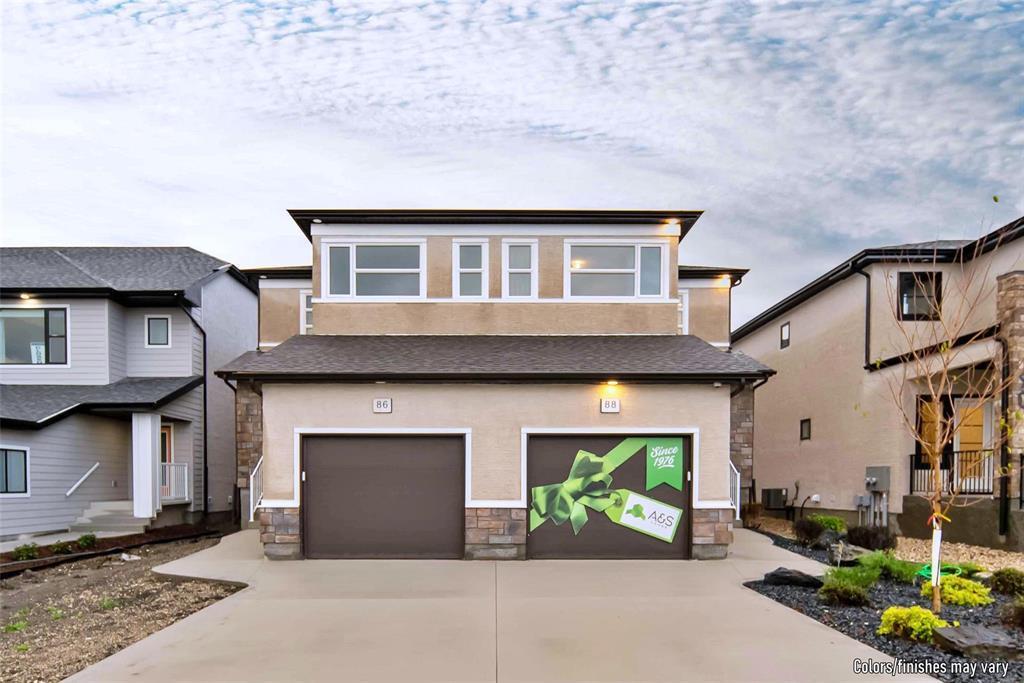
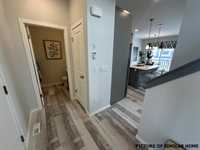
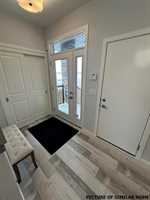
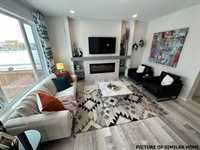
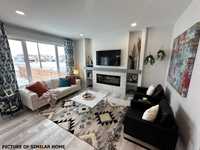
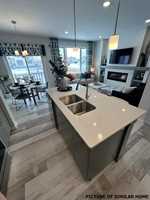
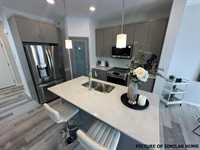
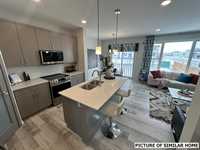
Welcome To 112 Duck Creek Drive The Saffron by A & S Homes, ****"First-time buyer? You may qualify for a GST rebate of just over $25,000 & limited-time promo that could save you thousands, Contact to find out how it can work for you*** **STUNNING HOME WITH A WALKOUT BASEMENT OVERLOOKING THE LAKE!! Award Winning Design. This home comes complete with upgraded luxury finishings throughout. From the moment you enter you will love the open Concept Layout, The Great room features large front windows & is accented by a beautiful Tiled Facing Fireplace. The beautiful kitchen features your choice of oak, maple or painted white cabinetry, large kitchen island corner walk in pantry and much more. Upstairs you will find 3 spacious bedroom and 2 full bathrooms. WOW! Head down the basement complete with huge window and door access to the outside with lakes view! Home comes standard with 9ft painted smooth finishing ceilings, 10 pot lights, Kholer fixtures, delta ms wrap, 40 year shingles, piled foundation, 5 year New Home Warranty and so much more! Possible Side Door Entrance and Basement development as well ***WOW*** DO NOT MISS OUT ON THIS OPPORTUNITY! CALL TODAY
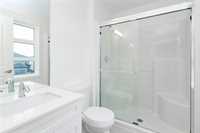
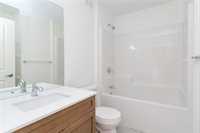
- Basement Development Insulated
- Bathrooms 3
- Bathrooms (Full) 2
- Bathrooms (Partial) 1
- Bedrooms 3
- Building Type Two Storey
- Built In 2027
- Exterior Other-Remarks, Stone, Stucco
- Fireplace Direct vent, Tile Facing
- Fireplace Fuel Electric
- Floor Space 1387 sqft
- Neighbourhood Highland Pointe
- Property Type Residential, Single Family Attached
- Rental Equipment None
- School Division Seven Oaks (WPG 10)
- Tax Year 2026
- Total Parking Spaces 3
- Features
- Exterior walls, 2x6"
- Hood Fan
- High-Efficiency Furnace
- Smoke Detectors
- Sump Pump
- Vacuum roughed-in
- Parking Type
- Single Attached
- Front Drive Access
- Insulated garage door
- Site Influences
- Paved Lane
- Paved Street
- Playground Nearby
- Shopping Nearby
Rooms
| Level | Type | Dimensions |
|---|---|---|
| Main | Great Room | 13.92 ft x 11.00 ft |
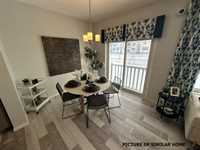
| Dining Room | 9.25 ft x 8.67 ft | |
| Kitchen | 12.00 ft x 9.25 ft | |
| Two Piece Bath | - | |
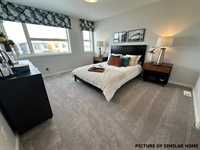
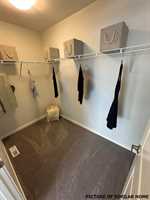
| Upper | Primary Bedroom | 14.83 ft x 11.07 ft |
| Bedroom | 11.25 ft x 9.83 ft | |
| Bedroom | 11.17 ft x 9.92 ft | |
| Laundry Room | - | |
| Four Piece Bath | - | |
| Four Piece Ensuite Bath | - |