


Property Search
13 Nature Dr, Ste Anne, R5H 1H2
MLS® Number 202616802
- $209,900
- 3
- 2
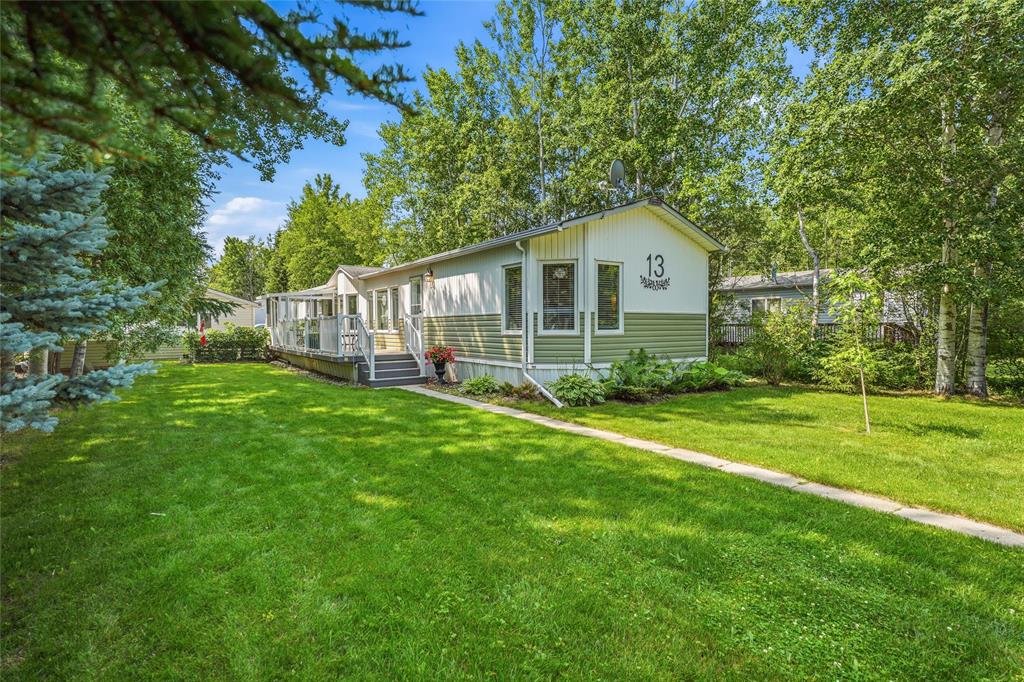
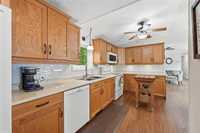
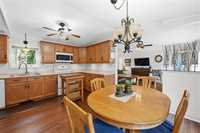
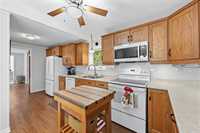
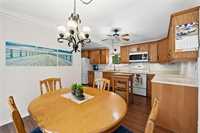
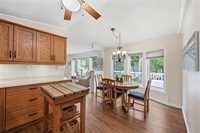
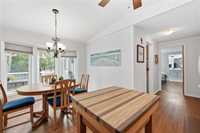
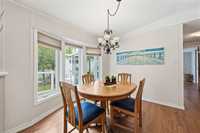
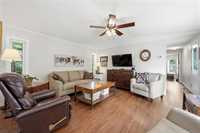
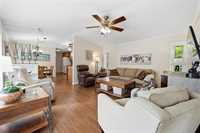
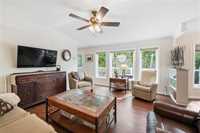
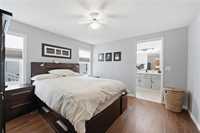
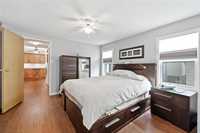
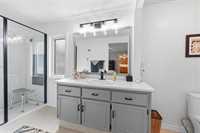
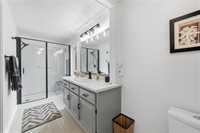
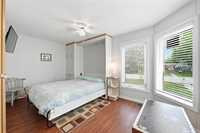
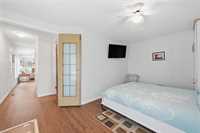
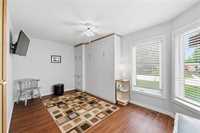
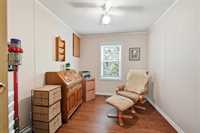
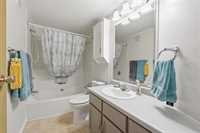
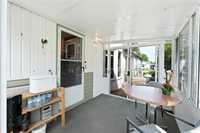
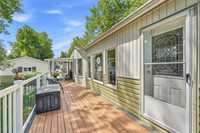
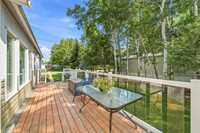
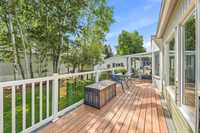
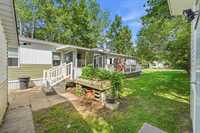
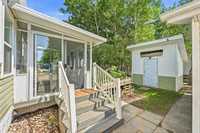
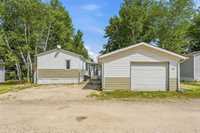
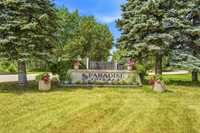
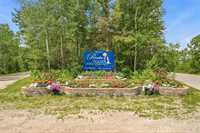
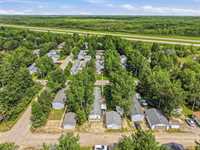
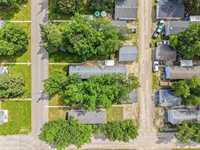
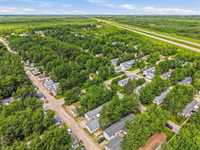
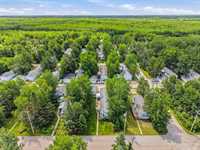
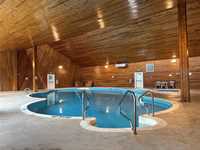
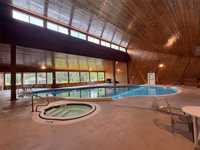
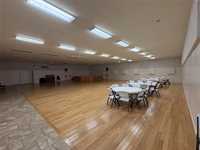
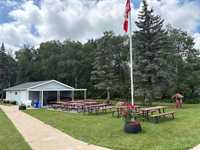
Welcome to Paradise Village, where every day feels like a getaway. Located in this desirable 55+ community, this inviting 3-bedroom, 2-bathroom home offers a bright, open concept layout that’s perfect for both everyday living and entertaining. The spacious primary suite features an updated ensuite with heated floors, adding a touch of luxury to your daily routine. Outside, you’ll appreciate the single detached garage, large storage shed, and a good sized deck with a screen room, providing plenty of room for parking, storage, and relaxing outdoors. Enjoy an exceptional lifestyle with access to an indoor pool, hot tub, recreation centre, and community hall, all while being just minutes from the amenities of Ste. Anne and an easy drive to Winnipeg. Whether you’re looking to downsize, simplify, or enjoy an active, welcoming community, this home is ready to welcome you. Book your showing today!
- Bathrooms 2
- Bathrooms (Full) 2
- Bedrooms 3
- Built In 1992
- Exterior Vinyl
- Floor Space 1184 sqft
- Gross Taxes $1,467.11
- Neighbourhood Paradise Village
- Property Type Residential, Mobile Home
- Remodelled Bathroom
- School Division Seine River
- Tax Year 2025
- Features
- Air Conditioning-Central
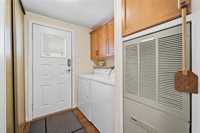
- Laundry - Main Floor
- Microwave built in
- No Smoking Home
- Sunroom
- Workshop
- Goods Included
- Blinds
- Dryer
- Dishwasher
- Refrigerator
- Garage door opener
- Microwave
- Storage Shed
- Stove
- Washer
- Parking Type
- Single Detached
- Site Influences
- Golf Nearby
- Back Lane
- Public Swimming Pool
- Private Setting
- Treed Lot
Rooms
| Level | Type | Dimensions |
|---|---|---|
| Main | Bedroom | 11 ft x 11 ft |
| Bedroom | 9.33 ft x 7.92 ft | |
| Dining Room | 9.92 ft x 7.58 ft | |
| Kitchen | 18.5 ft x 6.92 ft | |
| Living Room | 13.58 ft x 14.67 ft | |
| Four Piece Bath | - | |
| Four Piece Ensuite Bath | - | |
| Bedroom | 8.92 ft x 14.67 ft |