


Property Search
178 Queen's Park Cr, Winnipeg, R3P 1Z6
MLS® Number 202616792
- $639,900
- 4
- 4
- Virtual Tour
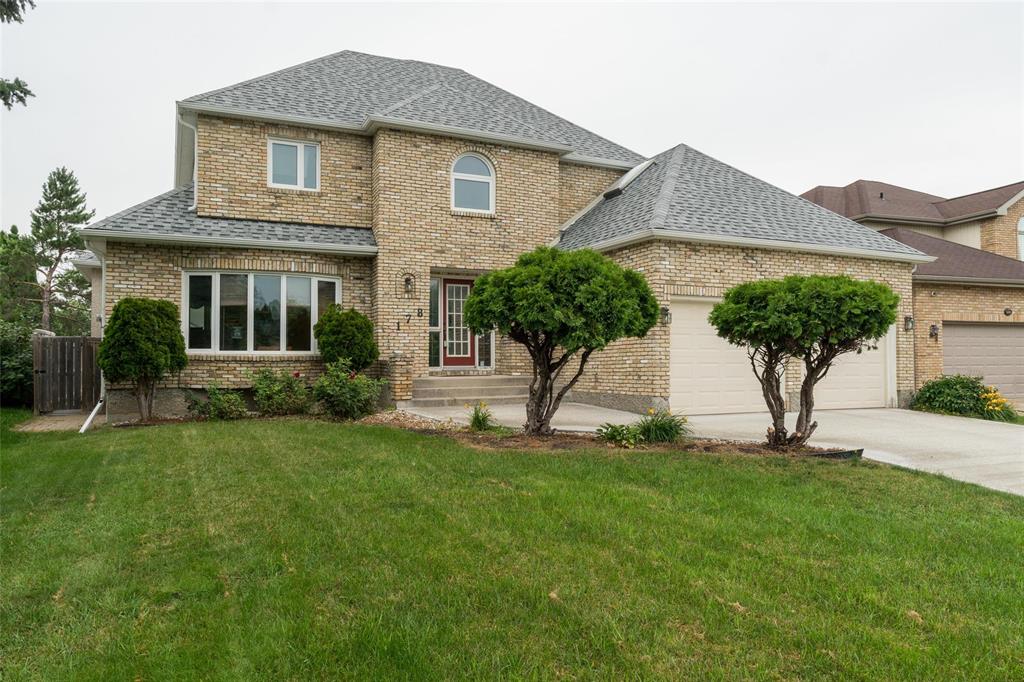
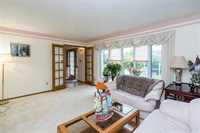
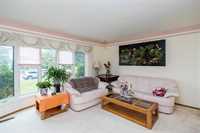
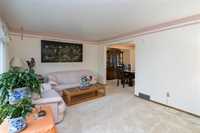
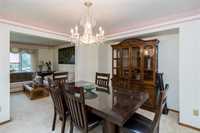
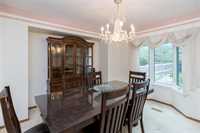
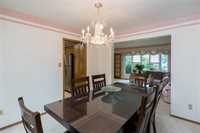
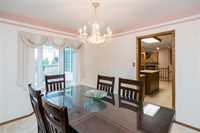
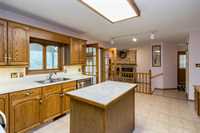
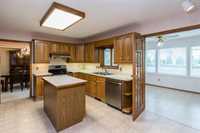
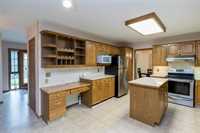
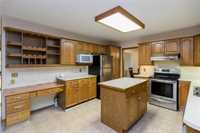
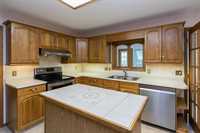
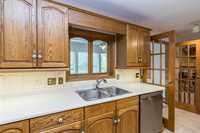
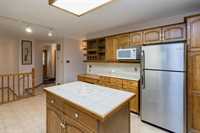
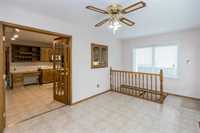
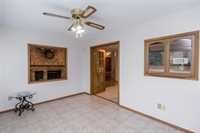
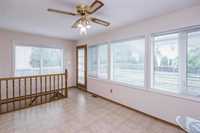
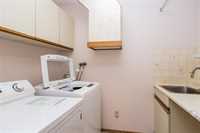
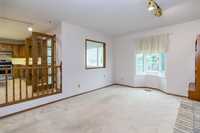
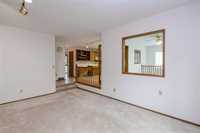
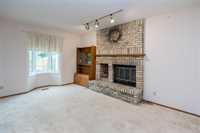
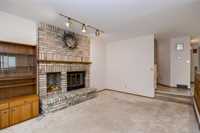
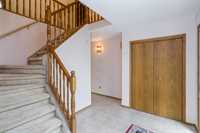
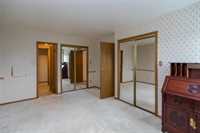
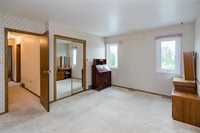
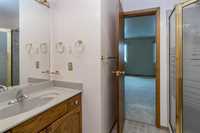
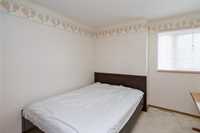
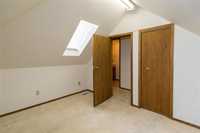
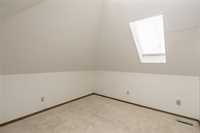
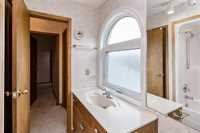
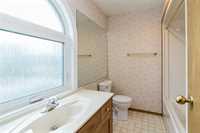
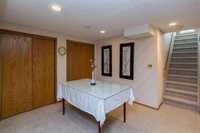
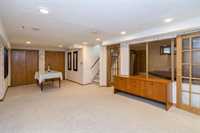
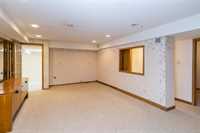
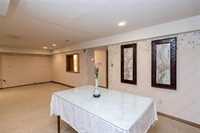
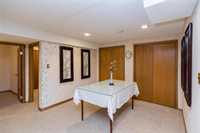
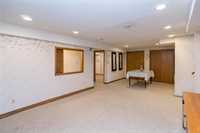
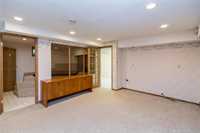
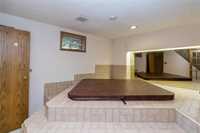
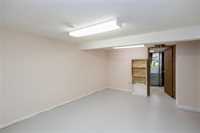
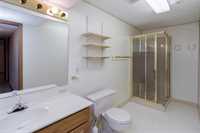
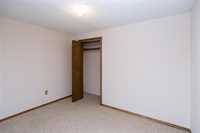
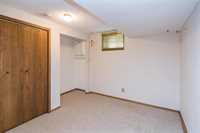
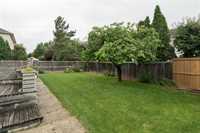
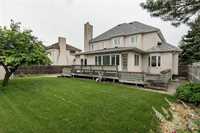
Welcome to 178 Queen’s Park Crescent located on one of Linden Woods finest streets. Situated close to schools, parks, community centre, shopping, transit and all other amenities. This spacious two storey home has a traditional floor plan featuring an L-shaped living room dining room, spacious eat-in kitchen with ample counter & cupboard space with a large island that’s adjacent to a bright and cheery sunroom, cozy main floor family room with a wood burning fireplace, handy main floor laundry and a 2 pce bath. The second floor has 4 bedrooms with a large primary bedroom that has a 3 pce ensuite , den with skylight and a 4 pce bath. The lower level is completely finished and provides space and privacy for the whole family. Offering a large recroom, hot tub room, 3 pce bath and other developed rooms that could be used for a home gym, hobby room, home office or all important storage. Some major updates include windows, shingles and concrete driveway. Call for your appointment today!
- Basement Development Fully Finished
- Bathrooms 4
- Bathrooms (Full) 3
- Bathrooms (Partial) 1
- Bedrooms 4
- Building Type Two Storey
- Built In 1988
- Exterior Brick, Stucco
- Fireplace Brick Facing
- Fireplace Fuel Wood
- Floor Space 2228 sqft
- Gross Taxes $7,674.31
- Neighbourhood Linden Woods
- Property Type Residential, Single Family Detached
- Remodelled Other remarks, Roof Coverings, Windows
- Rental Equipment None
- School Division Pembina Trails (WPG 7)
- Tax Year 2025
- Features
- Air Conditioning-Central
- Deck
- Garburator
- Hood Fan
- Hot Tub
- Laundry - Main Floor
- No Pet Home
- No Smoking Home
- Skylight
- Smoke Detectors
- Sump Pump
- Goods Included
- Alarm system
- Dryer
- Dishwasher
- Refrigerator
- Garage door opener
- Microwave
- Storage Shed
- Stove
- Vacuum built-in
- Window Coverings
- Washer
- Parking Type
- Double Attached
- Front Drive Access
- Garage door opener
- Plug-In
- Paved Driveway
- Site Influences
- Fenced
- Landscaped deck
- Paved Street
- Playground Nearby
- Shopping Nearby
- Public Transportation
Rooms
| Level | Type | Dimensions |
|---|---|---|
| Main | Living Room | 12.00 ft x 16.00 ft |
| Dining Room | 10.00 ft x 11.00 ft | |
| Family Room | 12.00 ft x 16.50 ft | |
| Eat-In Kitchen | 12.50 ft x 17.00 ft | |
| Sunroom | 10.00 ft x 13.00 ft | |
| Laundry Room | 4.92 ft x 4.92 ft | |
| Two Piece Bath | - | |
| Upper | Primary Bedroom | 11.00 ft x 14.83 ft |
| Bedroom | 9.00 ft x 10.00 ft | |
| Bedroom | 9.00 ft x 10.00 ft | |
| Bedroom | 9.50 ft x 11.00 ft | |
| Den | 10.50 ft x 12.50 ft | |
| Four Piece Bath | - | |
| Three Piece Ensuite Bath | - | |
| Basement | Recreation Room | 12.50 ft x 25.75 ft |
| Other | 9.00 ft x 10.00 ft | |
| Other | 8.00 ft x 11.00 ft | |
| Storage Room | 11.00 ft x 15.00 ft | |
| Other | 9.50 ft x 12.50 ft | |
| Three Piece Bath | - |