


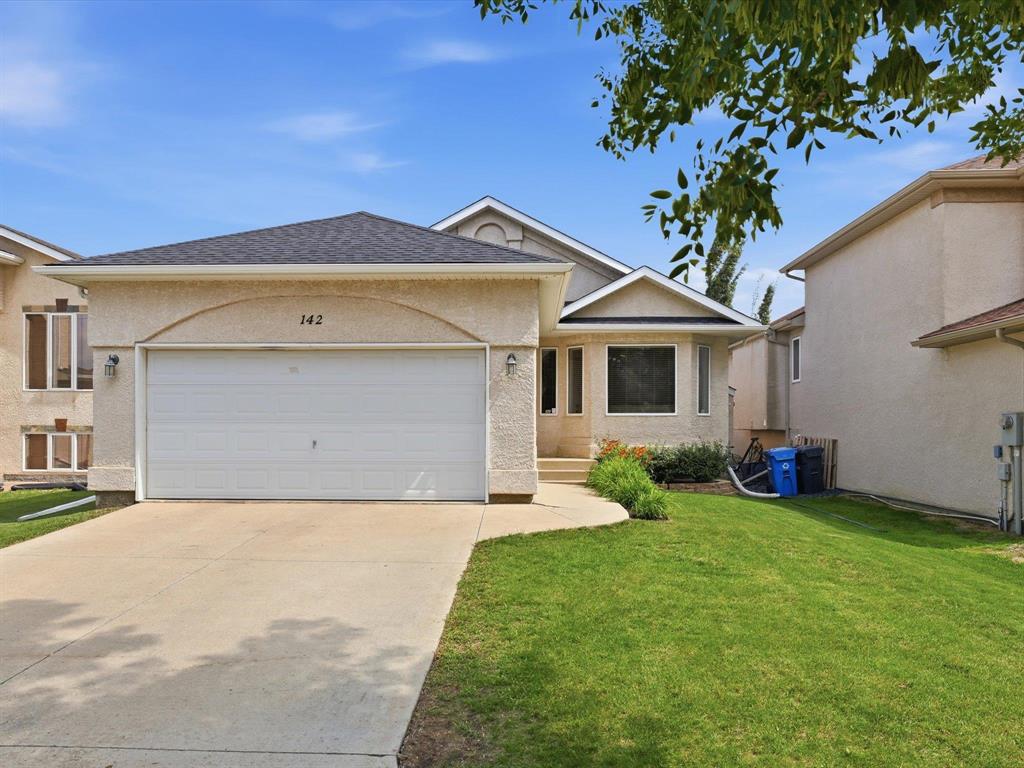
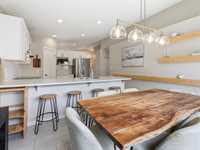
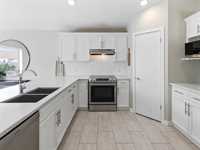
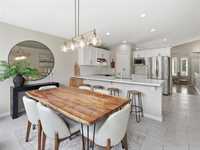
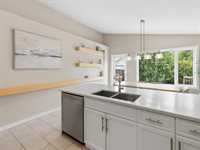
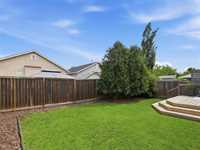
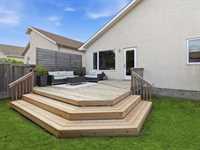
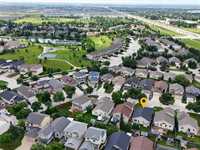
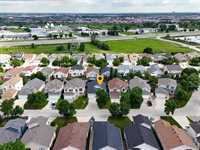
S/S July 22, OTP July 28. Open House July 26 1 to 3 p.m. Welcome to this beautifully maintained 3+1 bedroom, 2-bathroom bungalow nestled in a quiet, family-friendly neighbourhood known for its wonderful neighbours, nearby parks, and welcoming community. Lovingly cared for by its current owners, this move-in ready home offers the perfect combination of comfort, space, and peace of mind. The bright kitchen is filled with natural light and features patio doors leading to a large deck overlooking the sunny backyard—an ideal spot for summer BBQs, morning coffee, or watching the kids play. The spacious primary bedroom includes a private ensuite, while the cozy gas fireplace creates a warm and inviting gathering space. Downstairs, the partially finished basement offers plenty of room for guests, a play area, home gym, or recreation space, with the opportunity to add your own finishing touches and build even more equity. A double attached garage, upgraded shingles '24, high-efficiency furnace '24, central air conditioning '20, and meticulous upkeep throughout mean you can move in with confidence and simply enjoy. This is the kind of home where memories are made. Call and book your showing today!
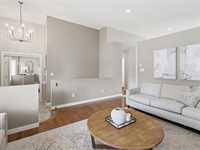
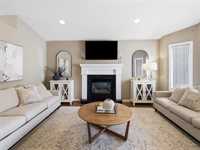
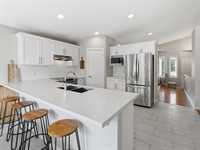
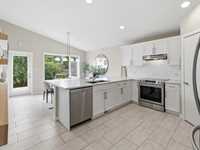
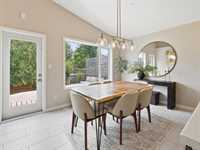
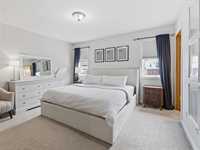
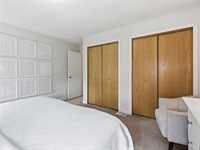
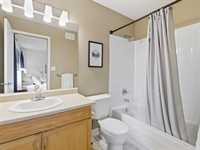
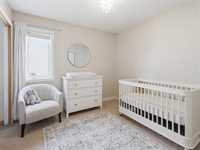
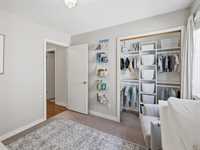
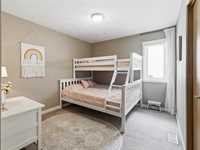
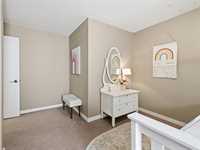
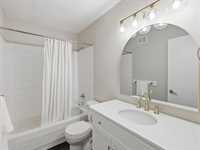
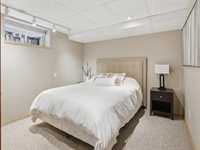
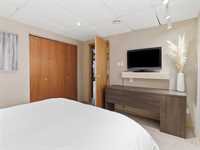
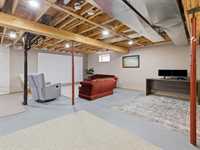
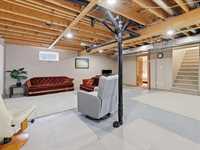
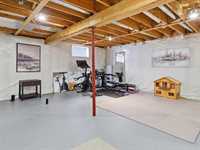
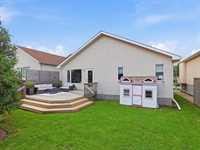
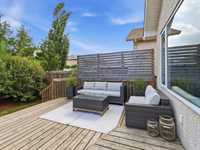
- Basement Development Partially Finished
- Bathrooms 2
- Bathrooms (Full) 2
- Bedrooms 4
- Building Type Bungalow
- Built In 2003
- Depth 110.00 ft
- Exterior Stucco
- Fireplace Other - See remarks
- Fireplace Fuel Gas
- Floor Space 1308 sqft
- Frontage 44.00 ft
- Gross Taxes $5,782.56
- Neighbourhood Southland Park
- Property Type Residential, Single Family Detached
- Remodelled Furnace, Kitchen, Other remarks, Roof Coverings
- Rental Equipment None
- School Division Louis Riel (WPG 51)
- Tax Year 25
- Total Parking Spaces 4
- Features
- Air Conditioning-Central
- Closet Organizers
- Deck
- High-Efficiency Furnace
- Main floor full bathroom
- No Smoking Home
- Sump Pump
- Goods Included
- Blinds
- Dryer
- Dishwasher
- Refrigerator
- Garage door opener
- Garage door opener remote(s)
- Microwave
- See remarks
- Stove
- Window Coverings
- Washer
- Parking Type
- Double Attached
- Front Drive Access
- Garage door opener
- Site Influences
- Fenced
- Flat Site
- Low maintenance landscaped
- No Back Lane
- Other/remarks
- Paved Street
- Playground Nearby
- Public Transportation
Rooms
| Level | Type | Dimensions |
|---|---|---|
| Main | Living Room | 16.5 ft x 13.75 ft |
| Dining Room | 13.75 ft x 9.42 ft | |
| Kitchen | 13.75 ft x 12.83 ft | |
| Primary Bedroom | 13.25 ft x 12 ft | |
| Bedroom | 9.92 ft x 9.67 ft | |
| Bedroom | 15.33 ft x 9.92 ft | |
| Four Piece Bath | - | |
| Three Piece Ensuite Bath | - | |
| Lower | Recreation Room | 23 ft x 16.92 ft |
| Bedroom | 12.5 ft x 10.17 ft |