


Property Search
205 North Haven Way, West St Paul, R4A 5A4
MLS® Number 202616760
- $629,900
- 3
- 2

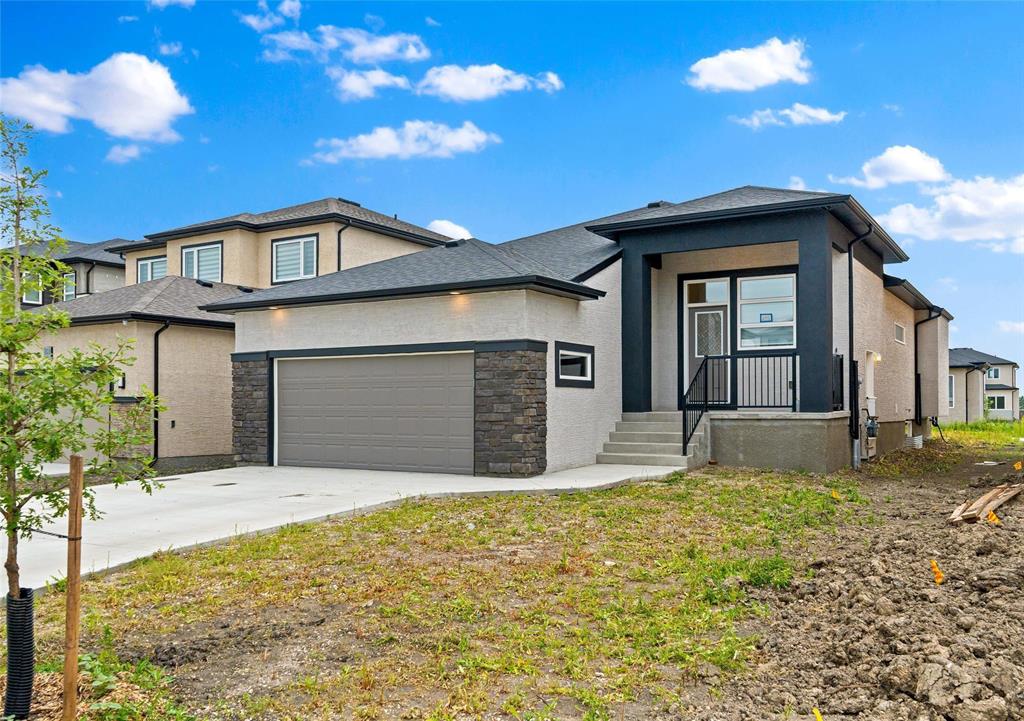
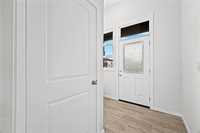
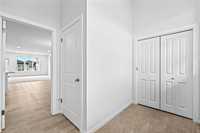
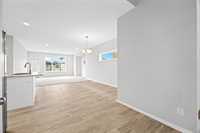
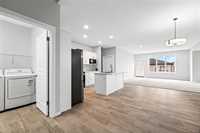
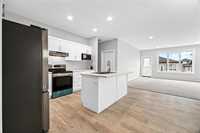
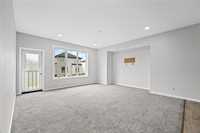
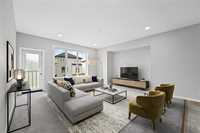
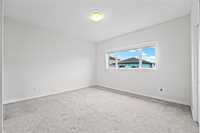
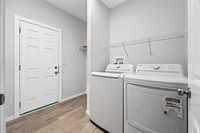
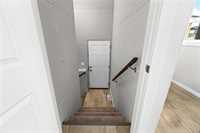
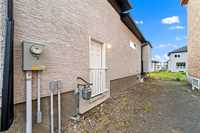
S/S Now. Offers as Received. Welcome to this stunning 1,546 SF bungalow, with double attached garage, built by Broadview Homes, in the desirable Meadowlands community! Minutes from all amenities, and situated inside the Perimeter Highway. Enter this beautifully designed home via a gracious foyer leading to a bright open-concept main floor boasting 9' ceilings, oversized windows, and an abundance of natural light. The modern kitchen is equipped with stainless steel appliances, a pantry, a large island, and a spacious dining area, perfect for everyday living and entertaining. Ideal for a growing family with 3 spacious bedrooms and 2 full bathrooms, including a generous primary suite with a walk-in closet and 3-piece ensuite, and additional 4 piece bath. Convenient main floor laundry completes this level. A separate side entrance leads to the massive unfinished basement with a piled foundation, offering incredible potential for future development, complete with basement laundry hookup providing added flexibility. Don't miss this opportunity to own a quality-built home in one of the area's most sought-after communities. Book your private showing today!
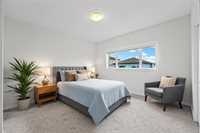
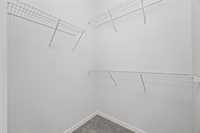
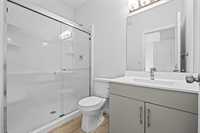
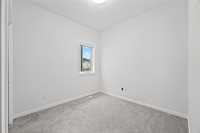
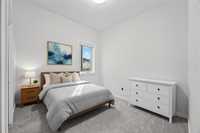
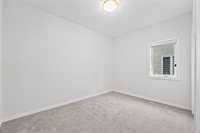
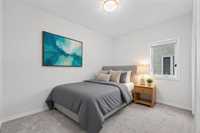
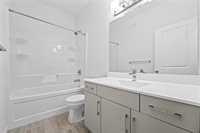
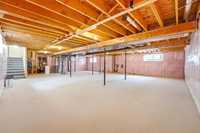
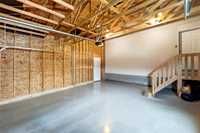
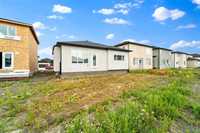
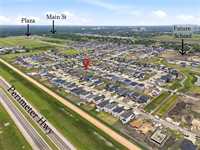
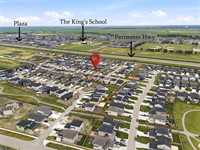
- Basement Development Insulated, Unfinished
- Bathrooms 2
- Bathrooms (Full) 2
- Bedrooms 3
- Building Type Bungalow
- Built In 2025
- Depth 132.00 ft
- Exterior Stone, Stucco, Vinyl
- Floor Space 1546 sqft
- Frontage 45.00 ft
- Gross Taxes $1,244.84
- Neighbourhood West St Paul
- Property Type Residential, Single Family Detached
- Rental Equipment None
- Tax Year 25
- Total Parking Spaces 6
- Features
- Air Conditioning-Central
- High-Efficiency Furnace
- Heat recovery ventilator
- Laundry - Main Floor
- No Pet Home
- No Smoking Home
- Sump Pump
- Goods Included
- Blinds
- Dryer
- Dishwasher
- Refrigerator
- Garage door opener
- Garage door opener remote(s)
- Stove
- Parking Type
- Double Attached
- Site Influences
- No Back Lane
- Not Landscaped
- Playground Nearby
- Shopping Nearby
Rooms
| Level | Type | Dimensions |
|---|---|---|
| Main | Great Room | 15.20 ft x 16.60 ft |
| Kitchen | 8.60 ft x 12.00 ft | |
| Dining Room | 11.20 ft x 13.60 ft | |
| Primary Bedroom | 13.60 ft x 13.00 ft | |
| Four Piece Ensuite Bath | - | |
| Bedroom | 9.00 ft x 9.00 ft | |
| Bedroom | 12.60 ft x 9.00 ft | |
| Four Piece Bath | - | |
| Laundry Room | - |