


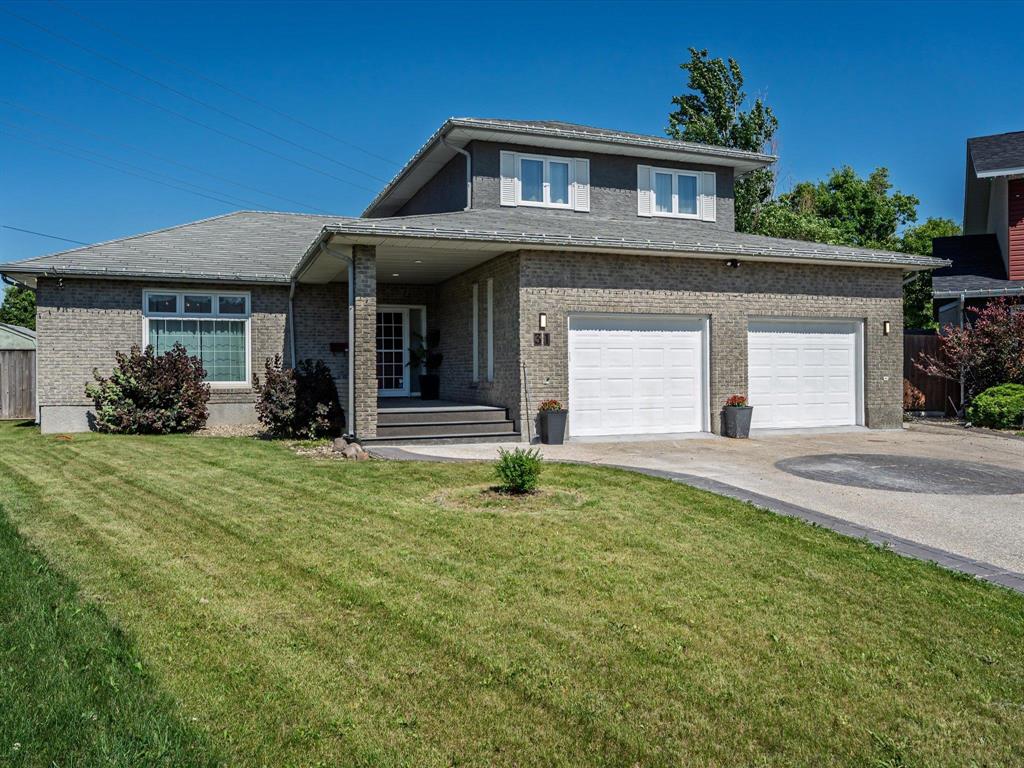
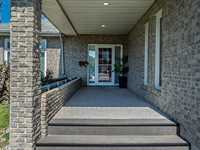
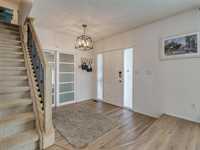
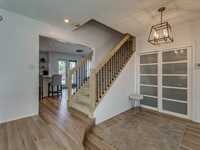
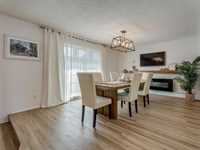
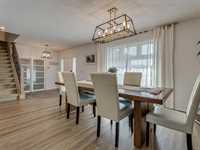
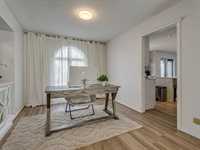
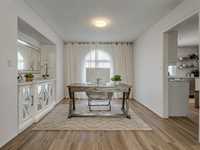
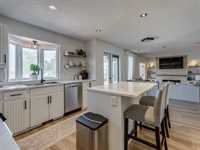
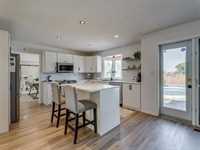
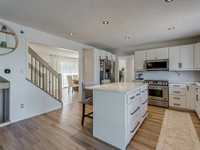
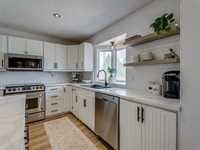
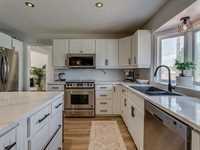
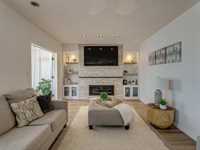
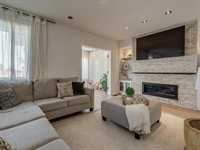
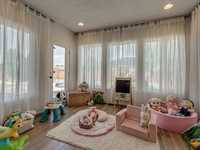
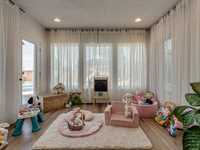
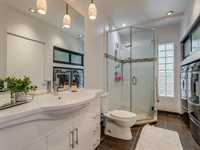
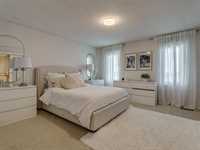
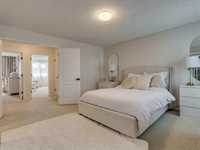
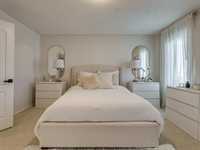
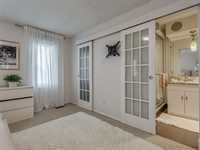
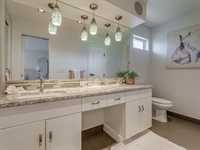
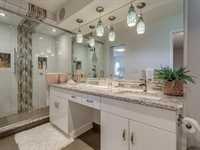
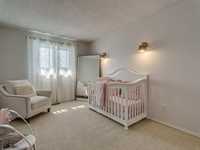
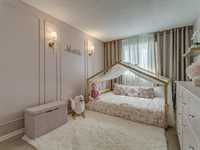
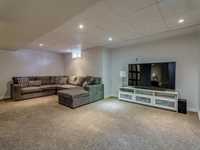
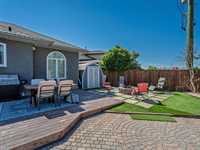
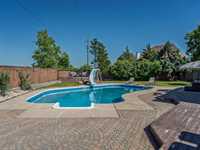
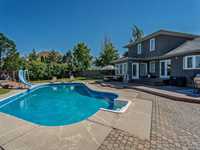
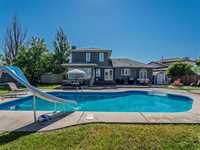
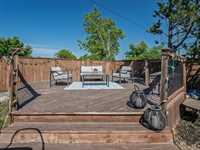
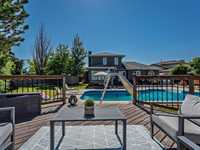
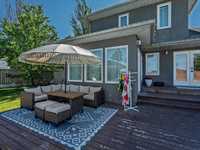
Showings start July 16/ Offers as received. Step into this inviting family home in the heart of Amber Trails and feel the warmth immediately. Nestled on a quiet cul-de-sac, this spacious 2,010 sq ft home offers the perfect blend of modern comfort and everyday practicality for growing families.The main floor welcomes you with bright white finishes and beautiful new vinyl plank flooring that flows throughout. Gather with loved ones in the generous living spaces, including a cozy fireplace area perfect for movie nights. Just off the main living room, the bright sunroom offers a peaceful spot to enjoy morning coffee or watch the kids play outside.Upstairs you’ll find three comfortable bedrooms and a convenient 3-piece bathroom featuring a double-sink vanity — ideal for busy mornings. The fully finished basement adds incredible versatility with additional living space and a fourth bedroom (note: the window may not meet full egress standards).Step outside to your private backyard oasis. This is where memories will be made! Enjoy two expansive decks and a beautiful pool surrounded by plenty of space for play, entertaining, and summer relaxation. It’s truly a rare backyard setup in the city.
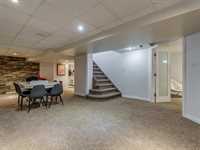
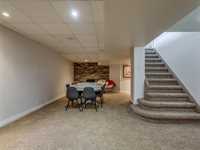
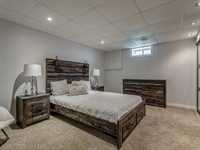
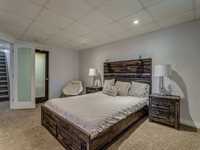
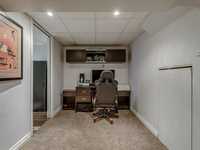
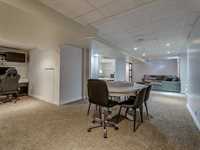
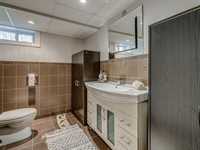
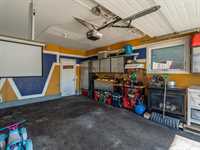
- Basement Development Fully Finished
- Bathrooms 3
- Bathrooms (Full) 2
- Bathrooms (Partial) 1
- Bedrooms 4
- Building Type Two Storey
- Built In 1987
- Exterior Brick, Stucco
- Fireplace Direct vent, Free-standing, Glass Door
- Fireplace Fuel Electric
- Floor Space 2010 sqft
- Frontage 49.00 ft
- Gross Taxes $7,689.70
- Neighbourhood Amber Trails
- Property Type Residential, Single Family Detached
- School Division Winnipeg (WPG 1)
- Tax Year 26
- Features
- Air Conditioning-Central
- Heat pump heating
- High-Efficiency Furnace
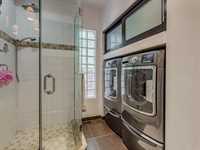
- Laundry - Main Floor
- No Smoking Home
- Pool Equipment
- Pool, inground
- Goods Included
- Blinds
- Dryer
- Dishwasher
- Refrigerator
- Garage door opener
- Garage door opener remote(s)
- Microwave
- Storage Shed
- Stove
- Window Coverings
- Washer
- Parking Type
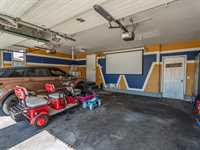
- Double Attached
- Site Influences
- Cul-De-Sac
- Fenced
- Golf Nearby
- Landscaped patio
- Shopping Nearby
Rooms
| Level | Type | Dimensions |
|---|---|---|
| Main | Living/Dining room | 11.84 ft x 16.36 ft |
| Dining Room | 12.03 ft x 9.81 ft | |
| Kitchen | 13.99 ft x 12.62 ft | |
| Living Room | 15.24 ft x 12.01 ft | |
| Sunroom | 11.68 ft x 9.94 ft | |
| Three Piece Bath | - | |
| Upper | Primary Bedroom | 13.63 ft x 14.05 ft |
| Three Piece Bath | - | |
| Bedroom | 12.45 ft x 9.45 ft | |
| Bedroom | 12.84 ft x 9.61 ft | |
| Basement | Bedroom | 11.01 ft x 15.68 ft |
| Two Piece Bath | - | |
| Recreation Room | 10.45 ft x 36.82 ft |