


Property Search
117 Gypsum Dr, Winnipeg, R3X 1V8
MLS® Number 202616730
- $456,645
- 2
- 2
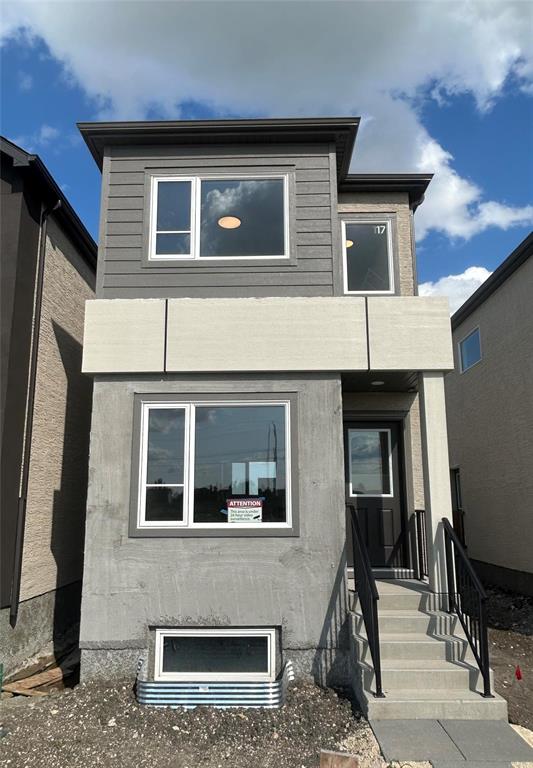
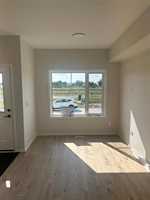
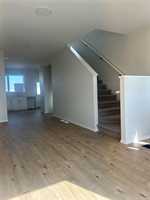
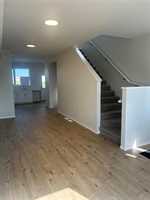
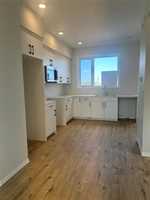
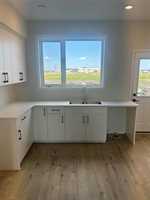
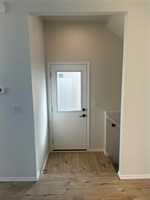
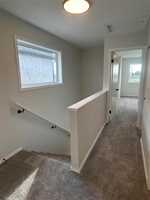
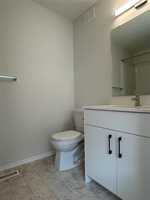
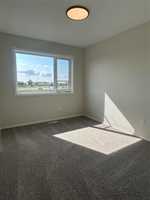
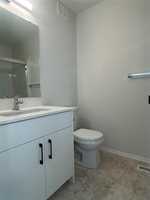
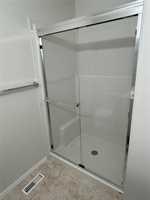
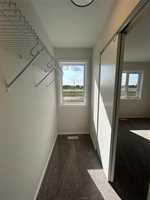
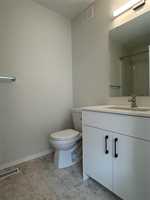
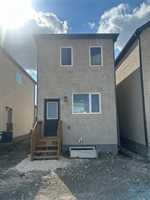
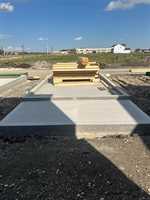
Welcome home to 117 Gypsum Drive, located in one of Winnipeg's most vibrant and sought after communities. This brand new 2 bedroom, 2 bath home offers the comfort and privacy of your own four walls - no shared spaces, no condo fees - just a place to truly call your own. Thoughtfully designed with modern finishes such as white cabinetry and quartz countertops, complimented beautifully by a sleek black hardware package. Warm-toned laminate flooring throughout the main floor combined with a bright, neutral paint color creates a clean and inviting space. Enjoy the convenience of a single detached garage, side entry to basement, and front landscaping- already all included by Kensington! The full, insulated basement includes a 3 piece bathroom rough in and is ready for future development. Built with quality and longevity in mind, including 2x6 construction, a high efficiency, natural gas furnace and 1-2-5-10 National Home Warranty. Best of all - no long build timelines - this home is available for immediate possession. Enjoy the lifestyle, shops and all of the amenities Sage Creek has to offer. Get in touch today to learn more about this incredible opportunity!
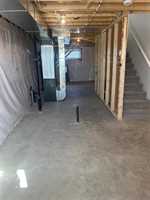
- Basement Development Insulated, Unfinished
- Bathrooms 2
- Bathrooms (Full) 2
- Bedrooms 2
- Building Type Two Storey
- Built In 2026
- Exterior Composite, Stone, Stucco
- Floor Space 1058 sqft
- Neighbourhood Sage Creek
- Property Type Residential, Single Family Detached
- Rental Equipment None
- School Division Louis Riel (WPG 51)
- Tax Year 2026
- Features
- Exterior walls, 2x6"
- High-Efficiency Furnace
- Heat recovery ventilator
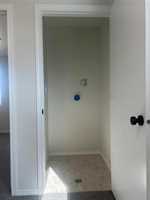
- Laundry - Second Floor
- Parking Type
- Single Detached
- Site Influences
- Low maintenance landscaped
- Other/remarks
Rooms
| Level | Type | Dimensions |
|---|---|---|
| Main | Great Room | 8.83 ft x 12.58 ft |
| Dining Room | 8.83 ft x 12.67 ft | |
| Kitchen | 8.83 ft x 12.50 ft | |
| Upper | Three Piece Bath | - |
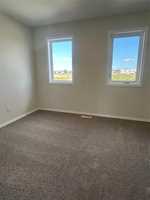
| Bedroom | 10.67 ft x 9.33 ft | |
| Primary Bedroom | 8.83 ft x 10.92 ft | |
| Three Piece Ensuite Bath | - |