


Property Search
377 Main St, St Adolphe, R0G 0S0
MLS® Number 202616729
- $249,900
- 3
- 2
- Virtual Tour
- Additional Information

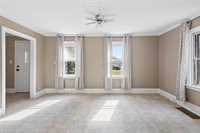
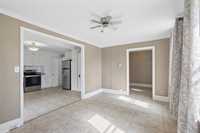
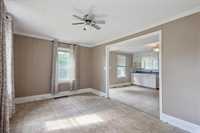
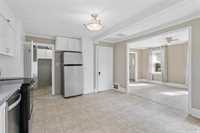
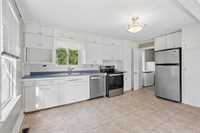
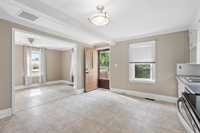
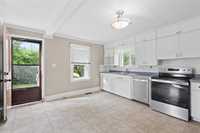
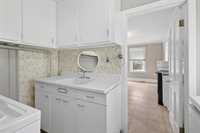
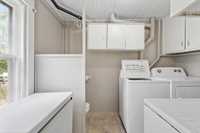
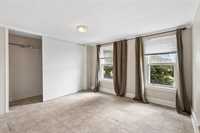
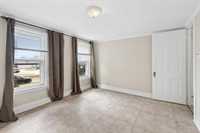
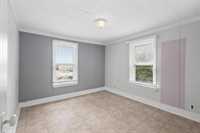
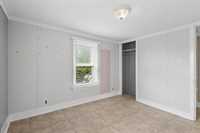
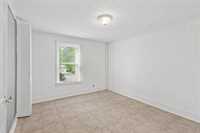
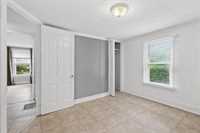
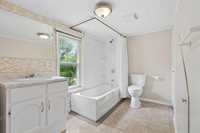
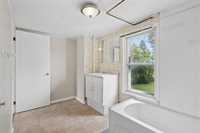
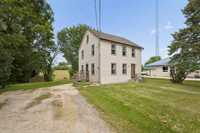
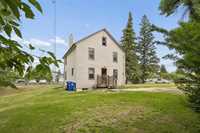
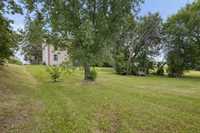
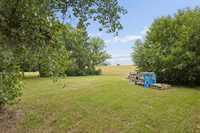
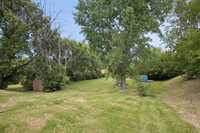
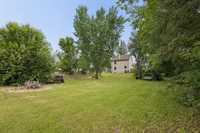
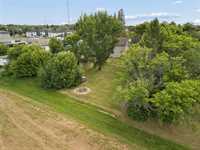
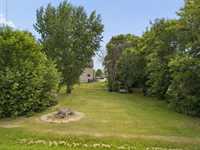
Charming 2 storey home full of character in the welcoming community of St. Adolphe! The main floor offers a spacious foyer, bright living room, and an open concept kitchen and dining area perfect for everyday living and entertaining. A convenient 2 piece bath and main floor laundry complete the level. Upstairs you'll find 3 generously sized bedrooms and a 4 piece bathroom. The undeveloped loft attic provides exciting potential for additional living space, while the full unfinished basement offers good ceiling height and room for future development. Comfort is ensured with a forced air natural gas furnace and central air conditioning. Situated on a large 68.3' x 193.99' lot, there's plenty of outdoor space to enjoy. Ideally located on Main Street, you're within walking distance of the school, daycare, parks, bank, shopping, and other local amenities. Enjoy small-town living with the convenience of being less than 15 minutes from Winnipeg. A fantastic opportunity to own a character home in a growing community close to all amenities and conveniences.
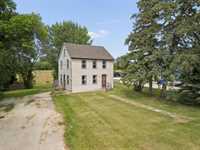
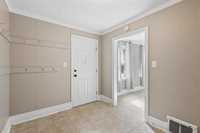
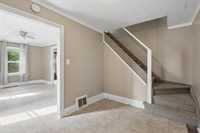
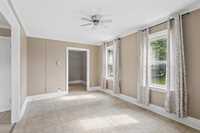
- Basement Development Unfinished
- Bathrooms 2
- Bathrooms (Full) 1
- Bathrooms (Partial) 1
- Bedrooms 3
- Building Type Two and a Half
- Built In 1910
- Depth 194.00 ft
- Exterior Vinyl
- Floor Space 1152 sqft
- Frontage 68.00 ft
- Gross Taxes $2,279.23
- Neighbourhood R07
- Property Type Residential, Single Family Detached
- Rental Equipment None
- School Division Seine River
- Tax Year 2026
- Total Parking Spaces 4
- Features
- Air Conditioning-Central
- High-Efficiency Furnace
- Laundry - Main Floor
- No Pet Home
- No Smoking Home
- Sump Pump
- Goods Included
- Blinds
- Dryer
- Dishwasher
- Refrigerator
- Freezer
- Storage Shed
- Stove
- Window Coverings
- Washer
- Site Influences
- Low maintenance landscaped
- No Back Lane
- Paved Street
- Playground Nearby
- Shopping Nearby
Rooms
| Level | Type | Dimensions |
|---|---|---|
| Main | Foyer | 8 ft x 12.75 ft |
| Living Room | 14.58 ft x 9.83 ft | |
| Kitchen | 15.58 ft x 6.33 ft | |
| Dining Room | 15.67 ft x 6.17 ft | |
| Two Piece Bath | 6.92 ft x 9.58 ft | |
| Upper | Primary Bedroom | 10.58 ft x 9.83 ft |
| Bedroom | 9.33 ft x 9.83 ft | |
| Bedroom | 11.08 ft x 9.08 ft | |
| Four Piece Bath | 11.42 ft x 6.58 ft | |
| Third | Loft | 22.92 ft x 22.67 ft |