
Darren Desrochers
Darren Desrochers Personal Real Estate Corporation
Office: (204) 255-4204 Mobile: (204) 297-0229darrendesrochers@remax.net
RE/MAX Performance Realty
942 St. Mary's Road, Winnipeg, MB, R2M 3R5



Office: (204) 255-4204 Mobile: (204) 297-0229darrendesrochers@remax.net
942 St. Mary's Road, Winnipeg, MB, R2M 3R5
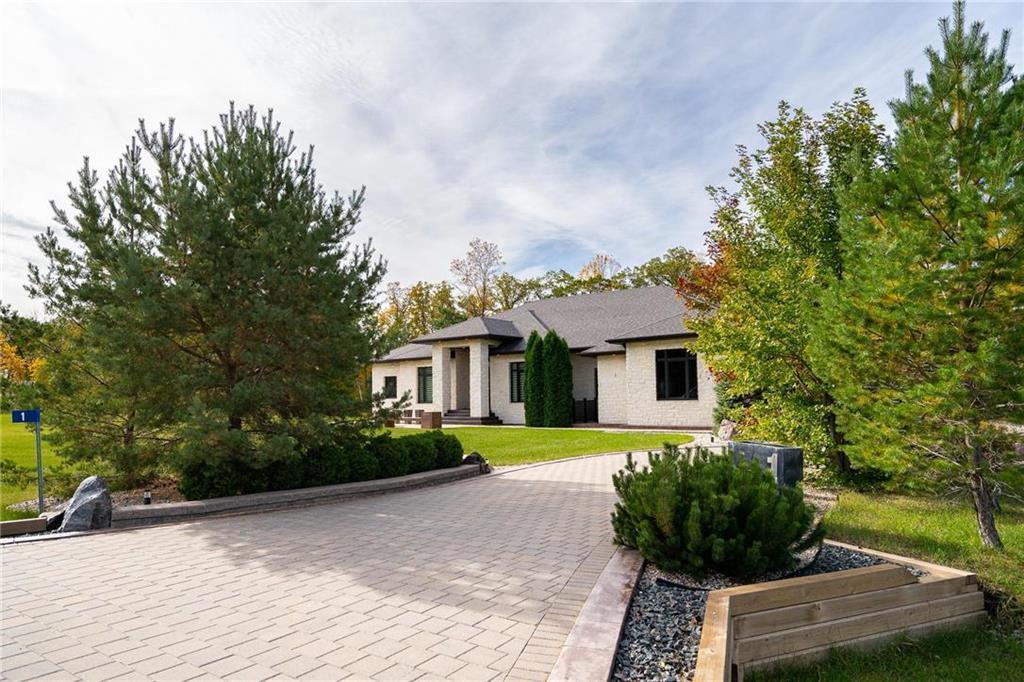
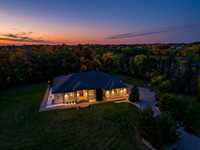
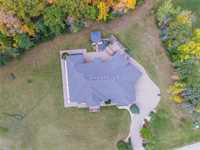
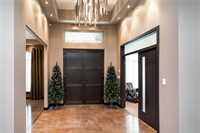
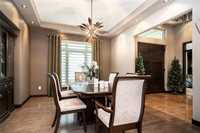
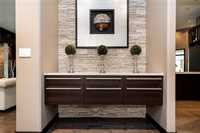
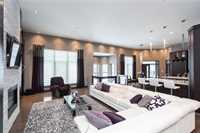
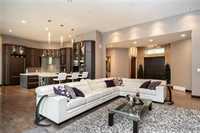
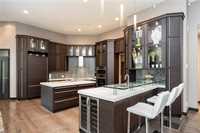
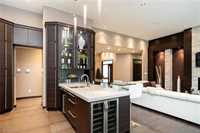
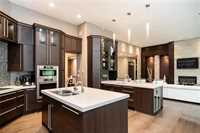
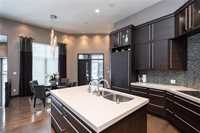
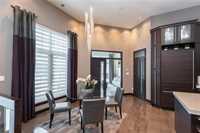
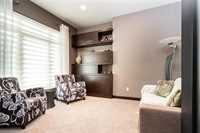
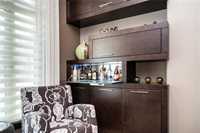
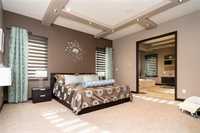
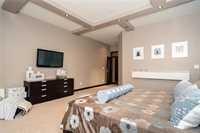
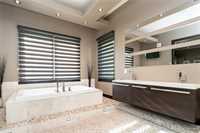
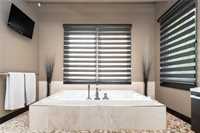
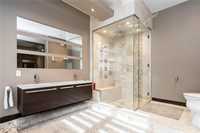
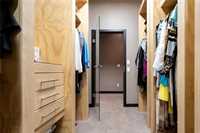
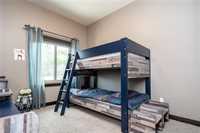
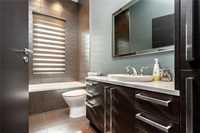
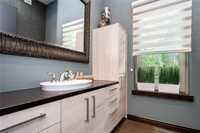
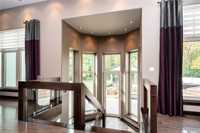
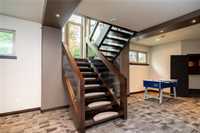
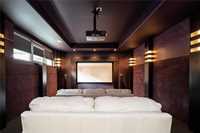
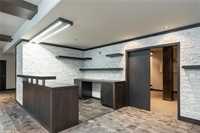
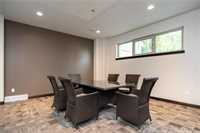
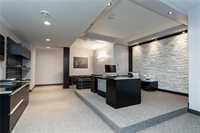
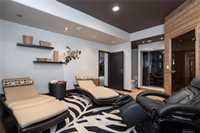
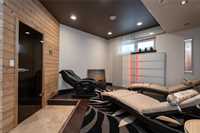
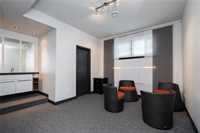
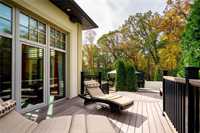
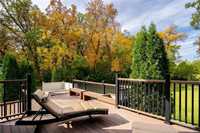
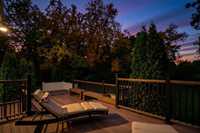
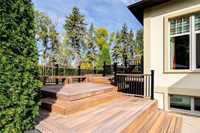
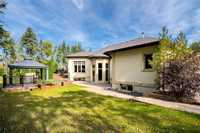
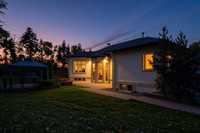
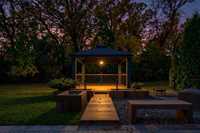
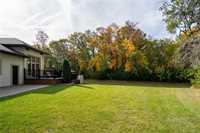
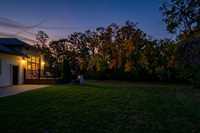
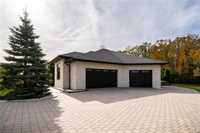
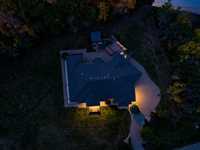
Welcome to the pinnacle of luxury in this European-inspired custom bungalow, situated on 1.81 acres of park-like private grounds. Over 6,350 sqft of impeccably designed living space, this one-of-a-kind estate blends timeless elegance w/exceptional craftsmanship. Soaring 10–12' ceilings,rich stone accents, custom millwork & stunning gas fireplace.Chef's kitchen has dual quartz islands, premium Miele appliances,sun-filled 4 season sunroom opening to a tiered deck complete w/ a hot tub & gazebo. The luxurious primary suite is a private sanctuary, with spa-inspired 6-piece ensuite & impressive walk-in dressing room.Fully finished lower level is an entertainer's dream, with a state-of-the-art home theatre, wet bar, spacious recreation room, private office, two generous bedrooms w/walk-in closets, designer bathroom, steam shower, & sauna. Constructed with ICF construction and enhanced by geothermal heating, also features professionally landscaped grounds, a triple attached garage, exclusive cul-de-sac location just minutes from city amenities. Added touch of convenience & luxury, select high end furnishings are included, allowing the next owner to enjoy a seamless transition into this exceptional home.

| Level | Type | Dimensions |
|---|---|---|
| Main | Living Room | 23.11 ft x 21.30 ft |
| Dining Room | 15.40 ft x 12.00 ft | |
| Eat-In Kitchen | 18.00 ft x 12.00 ft | |
| Breakfast Nook | 12.00 ft x 9.80 ft | |
| Sunroom | 14.00 ft x 15.00 ft | |
| Primary Bedroom | 16.00 ft x 19.30 ft | |
| Walk-in Closet | 6.90 ft x 10.30 ft | |
| Six Piece Ensuite Bath | - | |
| Bedroom | 10.70 ft x 12.00 ft | |
| Four Piece Bath | - | |
| Bedroom | 12.90 ft x 11.00 ft | |
| Three Piece Bath | - | |
| Laundry Room | 10.20 ft x 8.00 ft | |
| Basement | Home Theatre | 19.78 ft x 13.74 ft |
| Recreation Room | 24.00 ft x 40.00 ft | |
| Office | 31.50 ft x 19.07 ft | |
| Other | 19.20 ft x 13.42 ft | |
| Three Piece Ensuite Bath | - | |
| Bedroom | 14.30 ft x 11.96 ft | |
| Three Piece Ensuite Bath | - | |
| One Piece Ensuite Bath | - | |
| Bedroom | 18.43 ft x 15.70 ft |