


Property Search
646 Wellington Cr, Winnipeg, R3M 0C2
MLS® Number 202616703
- $1,500,000
- 6
- 5
- Virtual Tour
- Additional Information
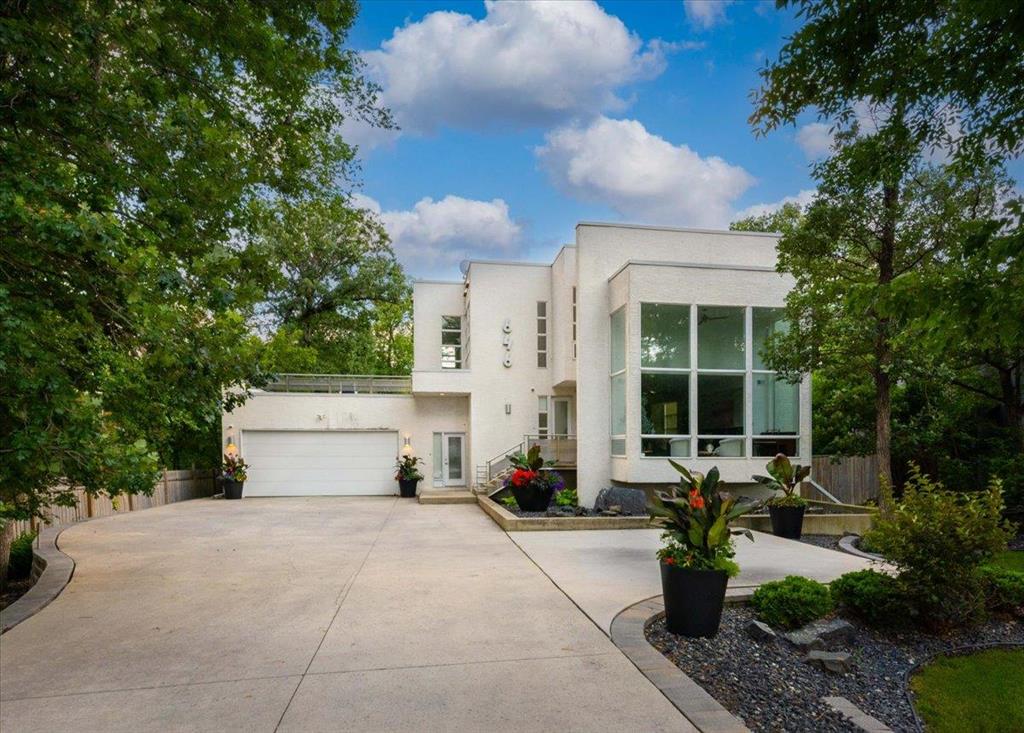
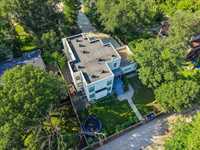
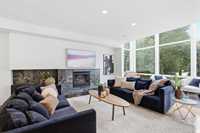
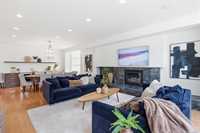
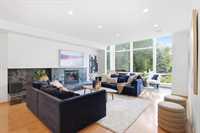
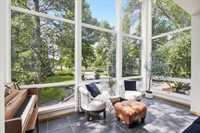
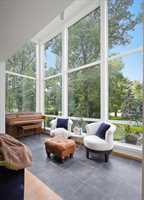
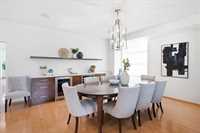
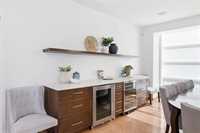
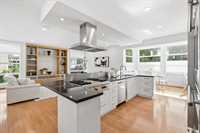
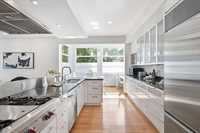
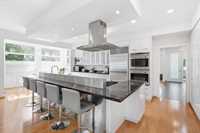
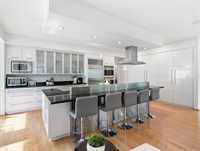
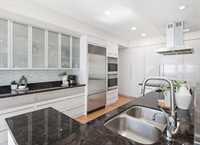
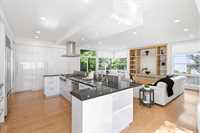
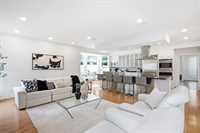
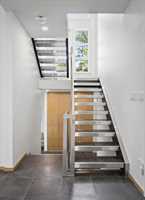
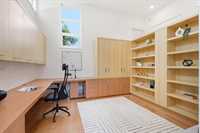
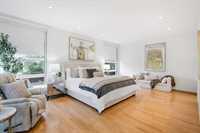
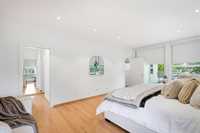
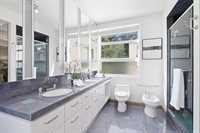
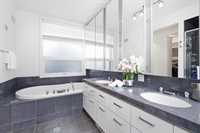
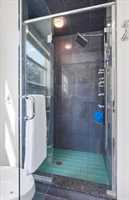
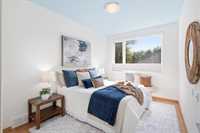
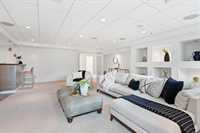
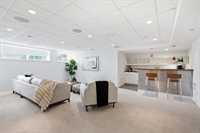
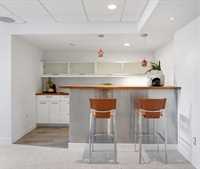
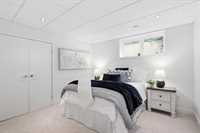
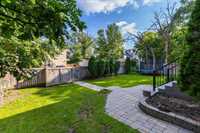
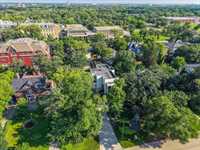
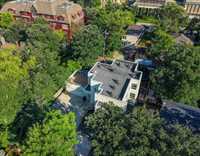
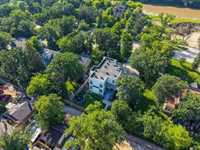
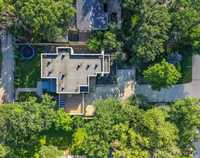
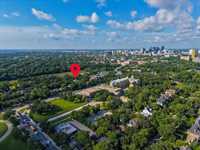
S/S Thurs. July 23, offers presented Tues. July 28 after 6 pm. Exceptional modern design by renowned architect Lloyd Secter, this stunning residence on prestigious Wellington Crescent offers over 3000 sq. ft. of thoughtfully designed living space. Showcasing sophisticated finishes & an exceptional layout, this remarkable home blends style, comfort & functionality in one of the city's most coveted locations. The spacious living & dining room showcases a stunning floor-to-ceiling window that floods the space with natural light, complemented by a FP & designer cabinetry. Top-of-the-line chef's kitchen features custom cabinets, premium appliances & an expansive island overlooking the inviting FR, creating the perfect space for everyday living & effortless entertaining. The upper level features a spacious primary retreat w/private balcony & luxurious 6-piece ensuite, along w/3 additional generously sized brs, office & a 4-piece bath. Newly carpeted LL offers a bright recreation rm with lg windows, a wet bar plus additional br & a 4-piece bath. Covered deck overlooking the expansive, fully fenced backyard—an ideal setting for outdoor entertaining. Built on piles with a structural concrete basement floor.
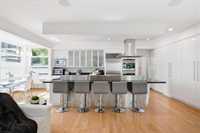
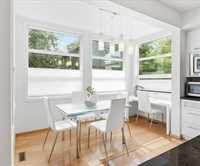
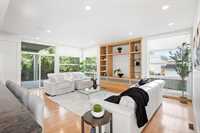
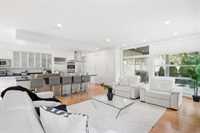
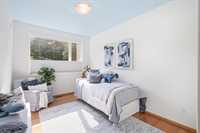
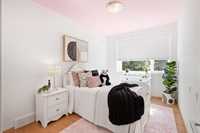
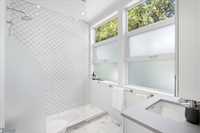
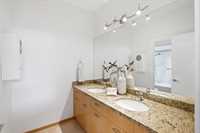
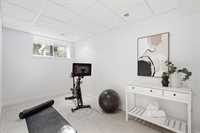
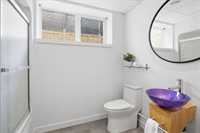
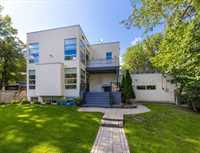
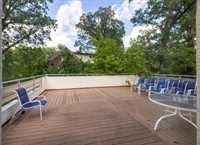

- Basement Development Fully Finished
- Bathrooms 5
- Bathrooms (Full) 4
- Bathrooms (Partial) 1
- Bedrooms 6
- Building Type Two Storey
- Built In 2005
- Depth 157.00 ft
- Exterior Stucco
- Fireplace Tile Facing
- Fireplace Fuel Gas
- Floor Space 3141 sqft
- Frontage 75.00 ft
- Gross Taxes $17,580.21
- Neighbourhood River Heights North
- Property Type Residential, Single Family Detached
- Rental Equipment None
- Tax Year 2025
- Features
- Air Conditioning-Central
- Bar wet
- Deck
- Jetted Tub
- Microwave built in
- No Smoking Home
- Oven built in
- Wall unit built-in
- Goods Included
- Dryer
- Dishwasher
- Refrigerator
- Garage door opener
- Garage door opener remote(s)
- Microwave
- Stove
- Window Coverings
- Washer
- Parking Type
- Double Attached
- Front Drive Access
- Garage door opener
- Insulated
- Site Influences
- Fenced
- Landscaped deck
- Private Yard
- Shopping Nearby
- Treed Lot
Rooms
| Level | Type | Dimensions |
|---|---|---|
| Main | Living Room | 22 ft x 16 ft |
| Dining Room | 16 ft x 12.25 ft | |
| Eat-In Kitchen | 24.83 ft x 12 ft | |
| Family Room | 27 ft x 13.58 ft | |
| Two Piece Bath | - | |
| Upper | Office | 13 ft x 12.17 ft |
| Primary Bedroom | 20.75 ft x 13.08 ft | |
| Bedroom | 12.92 ft x 9.08 ft | |
| Bedroom | 12.92 ft x 8.83 ft | |
| Bedroom | 13 ft x 9 ft | |
| Three Piece Bath | - | |
| Six Piece Ensuite Bath | - | |
| Five Piece Bath | - | |
| Basement | Recreation Room | 25.17 ft x 24.08 ft |
| Bedroom | 11.25 ft x 10.67 ft | |
| Bedroom | 14 ft x 7.5 ft | |
| Four Piece Bath | - |