RE/MAX Associates
1060 McPhillips Street, Winnipeg, MB, R2X 2K9



1060 McPhillips Street, Winnipeg, MB, R2X 2K9
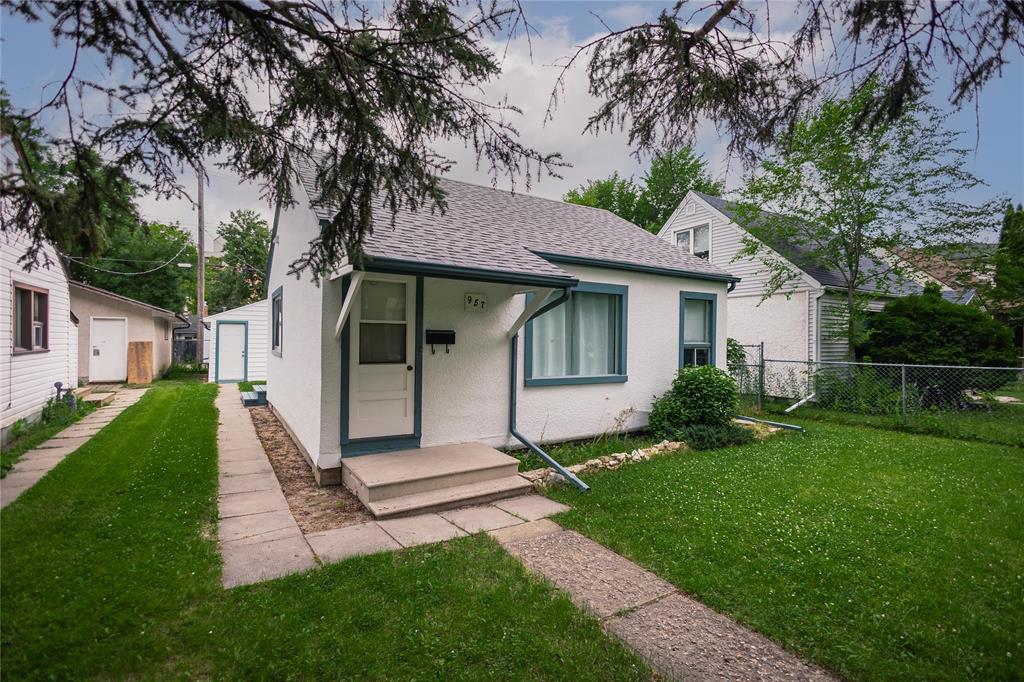
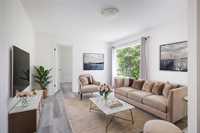
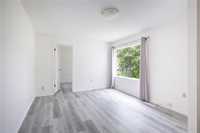
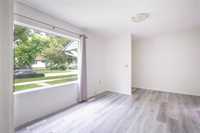
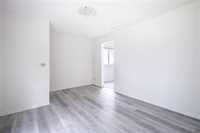
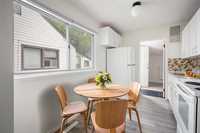
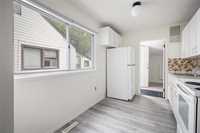
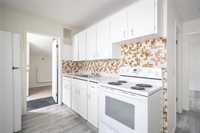
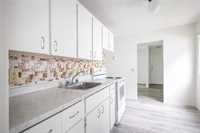
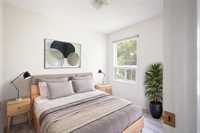
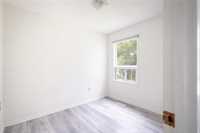
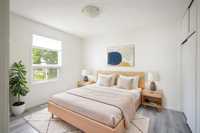
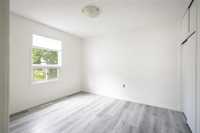
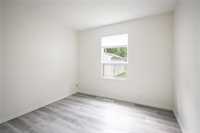
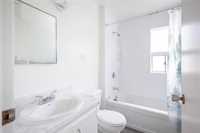
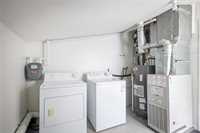
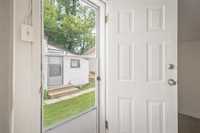
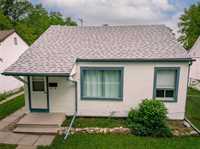
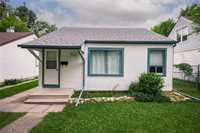
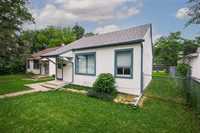
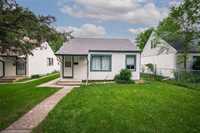
SS Now. Open house July 18 & 19 2-4pm Opportunity knocks in one of Winnipeg's most sought-after neighbourhoods! Whether you're buying your first home, downsizing, or adding to your investment portfolio, this charming 2-bedroom bungalow offers comfortable living in the heart of Crescentwood. The functional layout features a bright living room, a spacious rear mudroom with laundry and storage, and numerous updates over the years including Shingles '25, exterior paint, hot water tank, updated bathroom, vinyl plank flooring, copper plumbing, PVC drains, some windows, exterior doors, fascia, eavestroughs, and attic insulation.
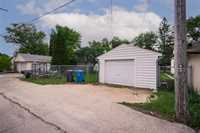
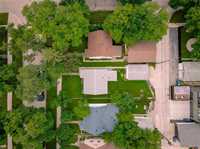
Outside you'll find a 20' x 14' detached garage with additional rear parking and a low-maintenance yard.
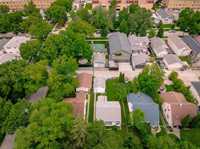
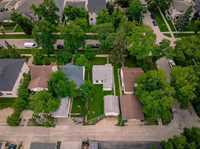
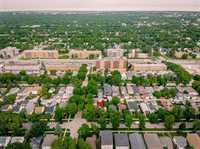
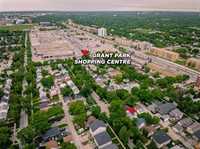
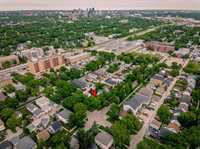
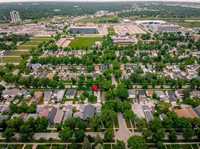
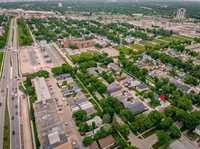
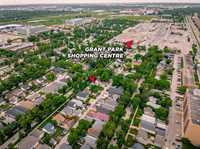
The location truly sets this home apart. Stroll to the vibrant Corydon Avenue district and enjoy its popular cafés, restaurants, bakeries, boutiques, and nightlife. Families will appreciate nearby parks and excellent schools, including French Immersion options. Grant Park Shopping Centre, Pan Am Pool, public transit, and other everyday conveniences are all just minutes away. A wonderful opportunity to own in one of Winnipeg's most desirable neighbourhoods. Measures +/- Jogs
| Level | Type | Dimensions |
|---|---|---|
| Main | Primary Bedroom | 11.25 ft x 10.00 ft |
| Bedroom | 9.25 ft x 8.25 ft | |
| Four Piece Bath | - | |
| Living Room | 15.58 ft x 11.25 ft | |
| Eat-In Kitchen | 11.25 ft x 7.75 ft | |
| Laundry Room | 9.42 ft x 9.33 ft |