


Property Search
45196 Lilac Lane, Ste Anne Rm, R5H 1R2
MLS® Number 202616683
- $434,900
- 5
- 2
- Virtual Tour
- Additional Information
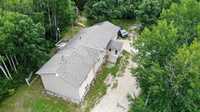
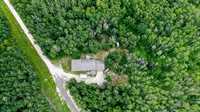
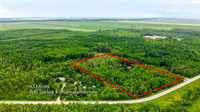
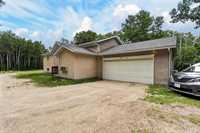
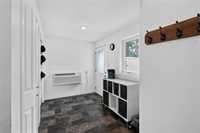
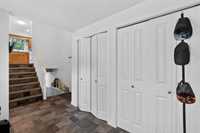
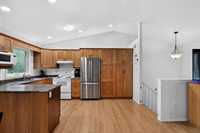
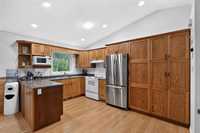
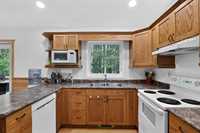
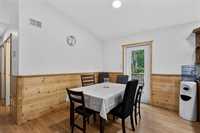
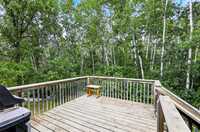
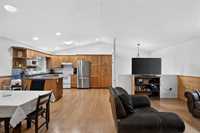
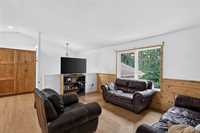
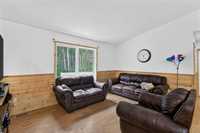
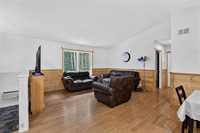
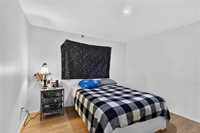
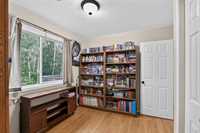
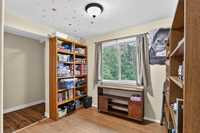
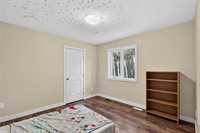
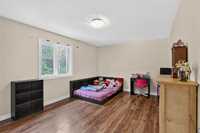
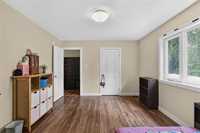
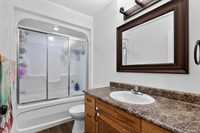
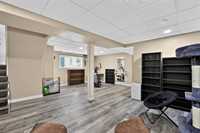
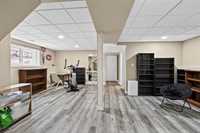
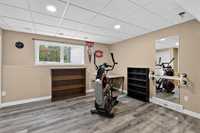
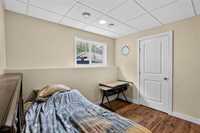
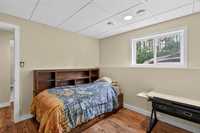
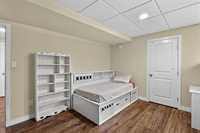
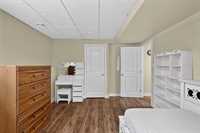
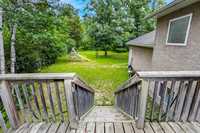
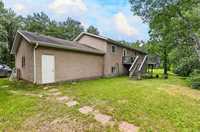
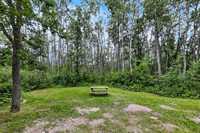
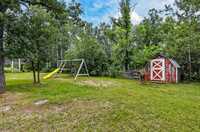
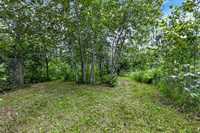
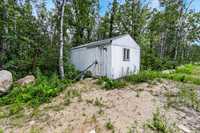
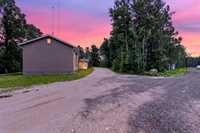
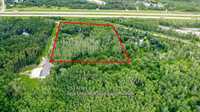
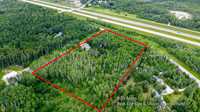
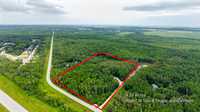
LOCATION LOCATION LOCATION! EXTREMELY PRIVATE & IDEAL LOCATION TO RAISE A FAMILY, sits this original owner, custom built 1,474 sq ft 5 bed, 4 with WICC's/2 bath family home on 4.53 treed acres! Just 20 minutes from the Perimeter & right next to Lilac Resort, this property is an easy commute to Winnipeg, Steinbach, Lake Country, Provincial Parks & only 1 hour to Falcon & West Hawk! Built to accommodate the largest of families, this property also provides endless outdoor space for family adventures! CLICK ON MEDIA ICON TO VIEW 3D VIRTUAL TOUR! Imagine the kids spending the summer at the water park down the road spending endless hours creating family memories. Minutes to all levels of services, shopping & amenities in Ste. Anne, Steinbach, Richer, Winnipeg as well as several amazing golf courses. Curbside garbage pick-up is available & bus service to all levels of English, French & French Immersion Schools provided. 200 amp service + a separate 100 amp panel was added to accommodate the 60 gallon hwt installed in 2022. Septic Pump'25, Laminate floors in bsmt'23 & newer appliances included. This one is priced to sell, so come buy today before you miss this opportunity.
- Basement Development Fully Finished
- Bathrooms 2
- Bathrooms (Full) 2
- Bedrooms 5
- Building Type Bi-Level
- Built In 2006
- Exterior Stucco
- Floor Space 1474 sqft
- Gross Taxes $4,533.01
- Land Size 4.53 acres
- Neighbourhood R06
- Property Type Residential, Single Family Detached
- Remodelled Addition, Flooring, Roof Coverings
- Rental Equipment None
- School Division Seine River
- Tax Year 2026
- Total Parking Spaces 10
- Features
- Air Conditioning-Central
- Deck
- Dog run fenced in
- Exterior walls, 2x6"
- Hood Fan
- Heat recovery ventilator
- Main floor full bathroom
- No Smoking Home
- Smoke Detectors
- Sump Pump
- Goods Included
- Dryer
- Dishwasher
- Refrigerator
- Play structure
- Stove
- Satellite dish receiver
- Vacuum built-in
- Washer
- Water Softener
- Parking Type
- Double Attached
- Garage door opener
- Insulated garage door
- Insulated
- Oversized
- Recreational Vehicle
- Unpaved Driveway
- Site Influences
- Country Residence
- Golf Nearby
- Private Setting
- Private Yard
- Treed Lot
Rooms
| Level | Type | Dimensions |
|---|---|---|
| Foyer | 10 ft x 6.42 ft | |
| Main | Living Room | 15 ft x 10 ft |
| Kitchen | 14.42 ft x 9.42 ft | |
| Dining Room | 10 ft x 9 ft | |
| Bedroom | 11.42 ft x 11 ft | |
| Bedroom | 15 ft x 11 ft | |
| Bedroom | 15 ft x 11 ft | |
| Office | 10 ft x 9 ft | |
| Four Piece Bath | - | |
| Basement | Recreation Room | 16.42 ft x 13.42 ft |
| Other | 15 ft x 13.42 ft | |
| Bedroom | 11.42 ft x 13.42 ft | |
| Bedroom | 11 ft x 10 ft | |
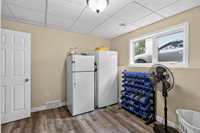
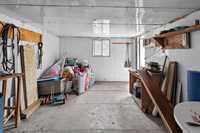
| Storage Room | 11.42 ft x 10.42 ft | |
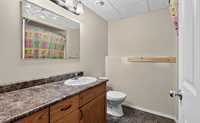
| Four Piece Bath | - |