RE/MAX Performance Realty
942 St. Mary's Road, Winnipeg, MB, R2M 3R5



942 St. Mary's Road, Winnipeg, MB, R2M 3R5
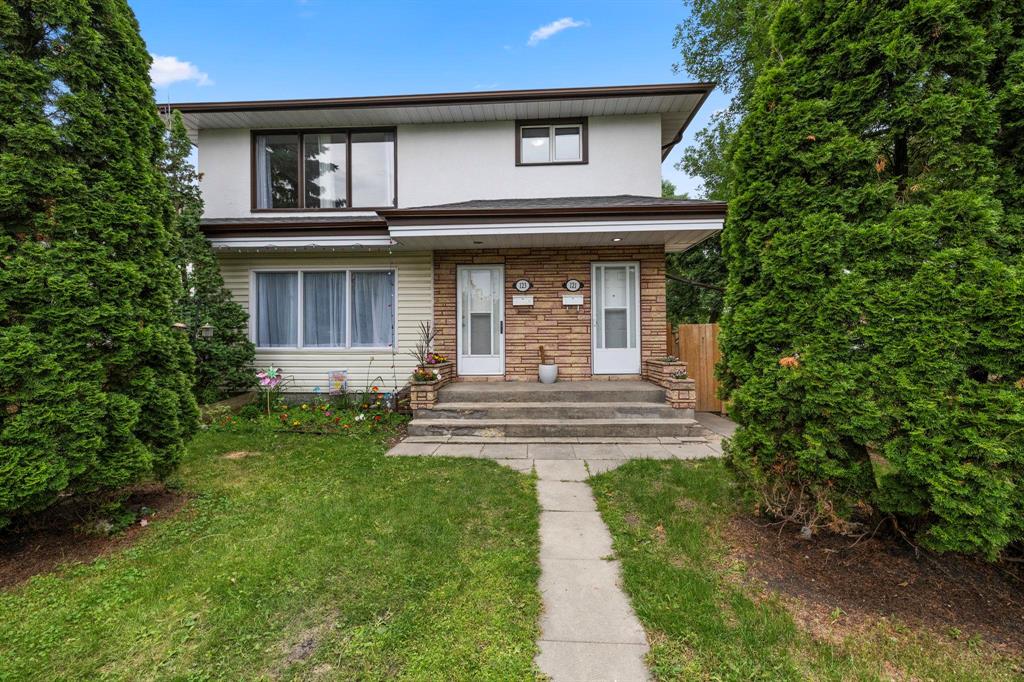
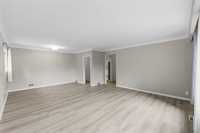
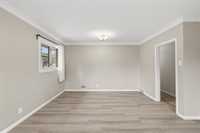
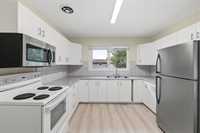
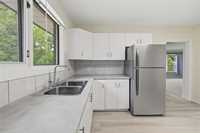
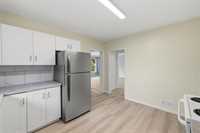
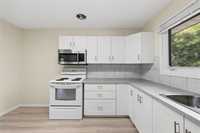
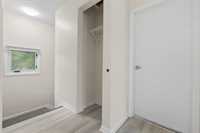
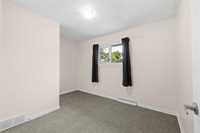
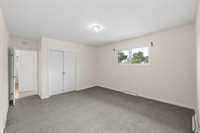
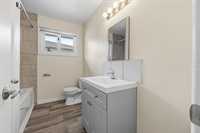
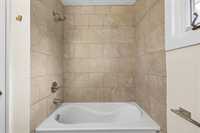
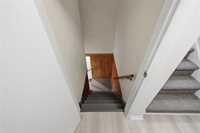
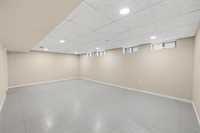
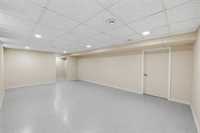
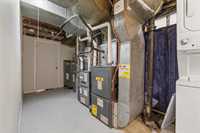
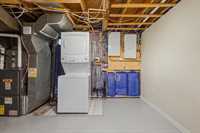
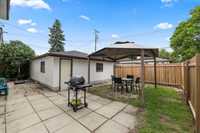
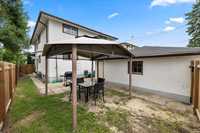
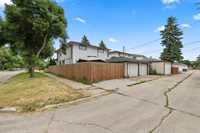
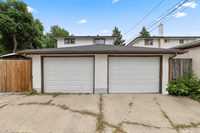
Welcome to this exceptional, turn-key duplex nestled on a quiet cul-de-sac in the heart of East Elmwood! This beautifully renovated property has been completely remodelled from top to bottom over the past 4 years, allowing you to simply move in and relax. Both spacious units offer 3 bedrooms, newer kitchens, updated bathrooms, newer flooring, separate furnaces and central A/C, newer electrical panels, and private basement access to rec rooms with dedicated laundry areas. Additional upgrades include spray foam insulation in the lower-level walls, individual hydro, natural gas, and water meters for each unit. Outside, each unit enjoys its own single garage within the double detached garage, plus a fully fenced, private backyard. Ideally located just 1.4 km from Kildonan Place, 5.7 km from the Exchange District, and only steps from schools, parks, shopping, transit, and everyday amenities. A rare find in an outstanding location—don't miss this great property!
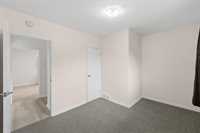
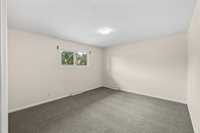
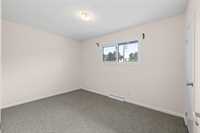
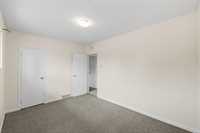
| Level | Type | Dimensions |
|---|---|---|
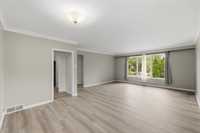
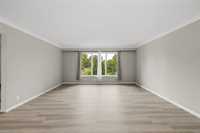
| Main | Living Room | 16.00 ft x 12.50 ft |
| Eat-In Kitchen | 13.00 ft x 11.00 ft | |
| Primary Bedroom | 13.25 ft x 12.50 ft | |
| Bedroom | 13.50 ft x 9.33 ft | |
| Bedroom | 12.50 ft x 9.33 ft | |
| Four Piece Bath | - | |
| Upper | Living Room | 16.25 ft x 14.25 ft |
| Dining Room | 12.50 ft x 8.33 ft | |
| Eat-In Kitchen | 12.50 ft x 11.42 ft | |
| Primary Bedroom | 14.08 ft x 12.50 ft | |
| Bedroom | 13.50 ft x 9.33 ft | |
| Bedroom | 12.50 ft x 9.08 ft | |
| Four Piece Bath | - | |
| Basement | Recreation Room | 22.17 ft x 13.50 ft |
| Hobby Room | 15.00 ft x 8.08 ft | |
| Utility Room | 13.33 ft x 9.50 ft | |
| Laundry Room | 13.50 ft x 9.50 ft | |
| Laundry Room | 8.25 ft x 8.08 ft |