


Property Search
442 Elmdale St, Steinbach, R5G 0P4
MLS® Number 202616675
- $329,900
- 3
- 2
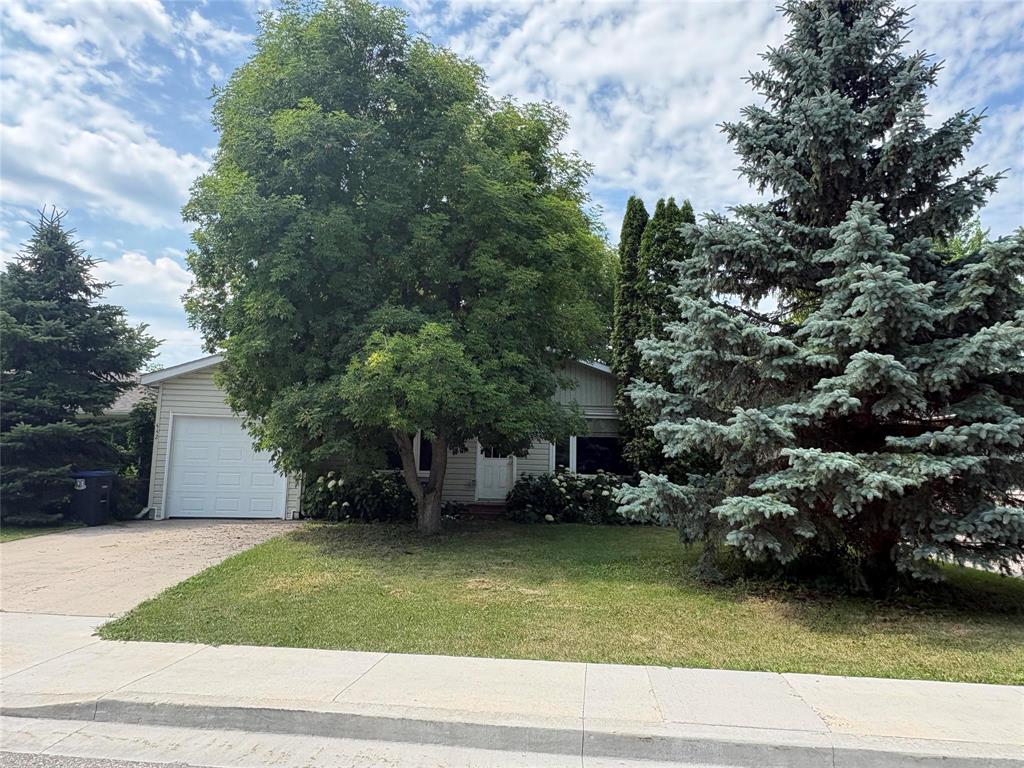
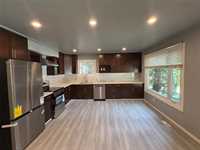
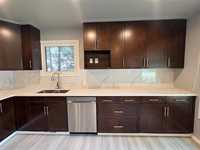
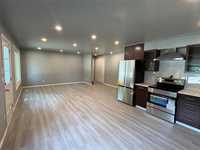
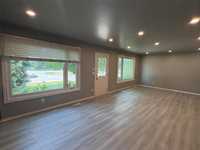
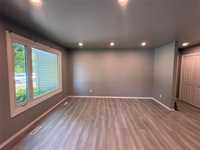
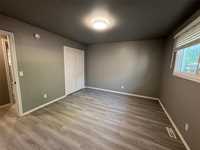
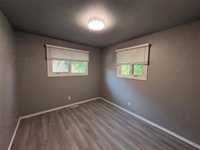
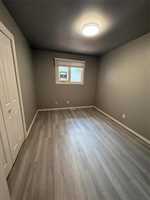
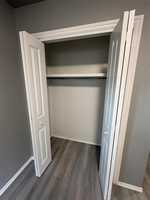
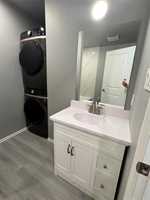
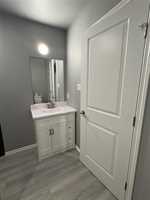
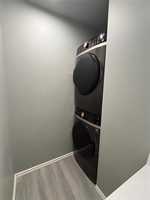
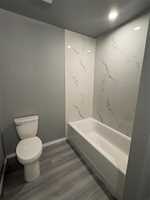
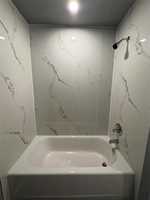
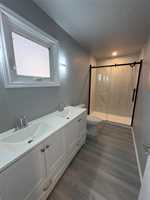
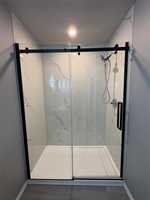
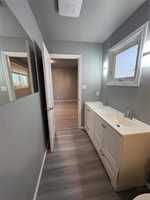
This 3 larger bedrooms, 2 bath starter, retirement or investment home is a great location close to many amenities and has had lots of updates! The main floor is an open space concept with options for an eat in kitchen, or add in a large island! All new flooring, restored cabinets, stone counter tops, all new appliances, freshly painted, shingles (25), bathroom renos with great walk in shower, and main floor laundry.
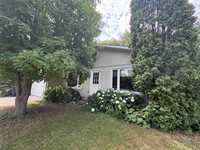
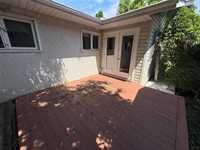
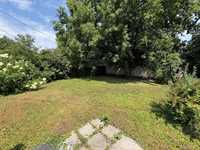
The mudroom entrance offers that extra space for your jackets and shoes before you hit the closet as you walk in! The garage is 10' x 19', so you can park a small car, or use it as storage or flex space to be creative with (like a gym :) The backyard has a small maintenance free deck, and plenty of options to add in a garden, firepit, or just have greenspace!
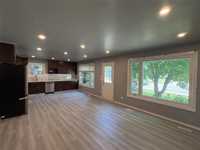
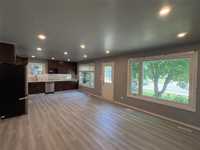
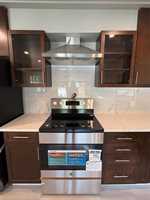
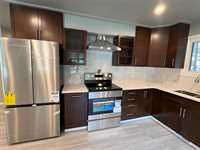
- Basement Development Unfinished
- Bathrooms 2
- Bathrooms (Full) 2
- Bedrooms 3
- Building Type Bungalow
- Floor Space 1245 sqft
- Frontage 45.00 ft
- Gross Taxes $1,537.87
- Neighbourhood R16
- Property Type Residential, Single Family Detached
- Remodelled Bathroom, Flooring, Kitchen, Roof Coverings
- Rental Equipment None
- School Division Hanover
- Tax Year 26
- Features
- Air Conditioning-Central
- Laundry - Main Floor
- Main floor full bathroom
- Goods Included
- Dishwasher
- Refrigerator
- Microwave
- Stove
- Washer
- Water Softener
- Parking Type
- Single Attached
- Site Influences
- Landscaped deck
- Playground Nearby
- Shopping Nearby
Rooms
| Level | Type | Dimensions |
|---|---|---|
| Main | Eat-In Kitchen | 13.98 ft x 15.19 ft |
| Living Room | 12.38 ft x 13.98 ft | |
| Primary Bedroom | 11.89 ft x 12.75 ft | |
| Bedroom | 9.04 ft x 11.91 ft | |
| Bedroom | 9.48 ft x 11.94 ft | |
| Four Piece Bath | - | |
| Four Piece Ensuite Bath | - |