


Property Search
85 William Tweed Te, Winnipeg, R3W 1C2
MLS® Number 202616655
- $715,000
- 6
- 4

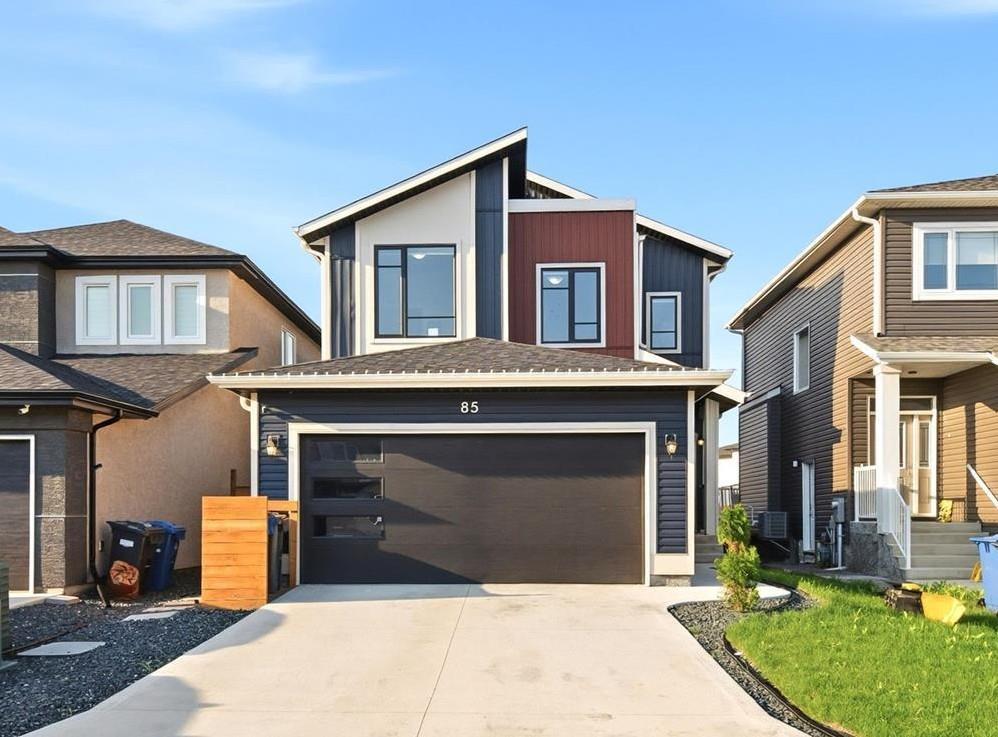
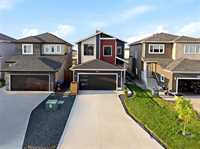

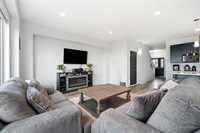
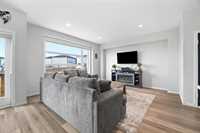
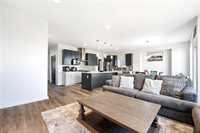
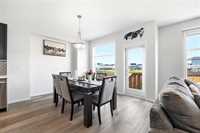
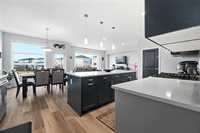
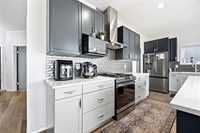
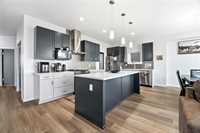
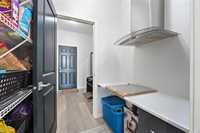
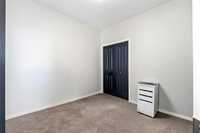
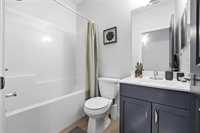
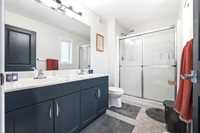
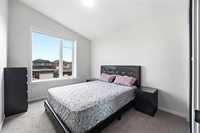
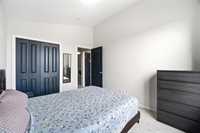
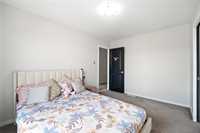
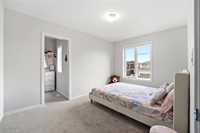
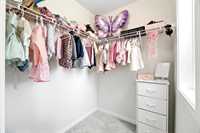
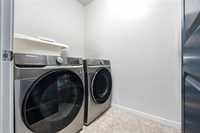
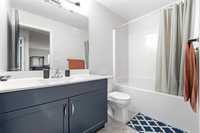
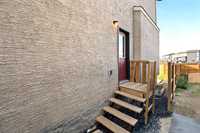
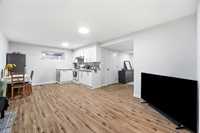
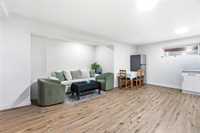
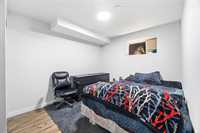
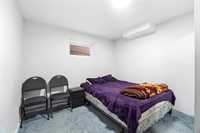
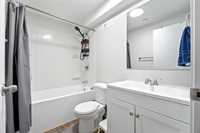
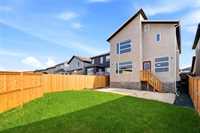
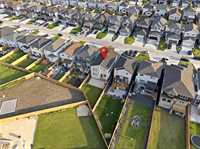
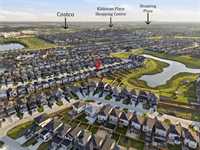
S/S..Welcome to this stunning 2,179 sq. ft. two-storey home in the desirable community of Devonshire Park, offering 6 bedrooms and 4 full bathrooms. Thoughtfully designed for modern family living, the open-concept main floor features 9-foot ceilings, luxury vinyl plank flooring, a spacious living and dining area, and a stylish kitchen with quartz countertops, stainless steel appliances and a small spice kitchen. A main-floor bedroom and full bathroom provide added flexibility for guests or multigenerational living. Upstairs you’ll find a versatile loft, convenient second-floor laundry, three spacious bedrooms, and a generous primary suite complete with a walk-in closet and private ensuite bath. The fully finished basement, featuring a separate side entrance, offers two additional bedrooms, a full bathroom, and excellent additional living space. Outside, enjoy a fully fenced and landscaped yard. Ideally located close to schools, parks, shopping, Kildonan Place, Costco, Walmart, Regent Casino, and other everyday amenities, this move-in-ready home offers an exceptional combination of space, style, and convenience.
- Basement Development Fully Finished
- Bathrooms 4
- Bathrooms (Full) 4
- Bedrooms 6
- Building Type Two Storey
- Built In 2023
- Exterior Vinyl
- Fireplace Fuel See remarks
- Floor Space 2179 sqft
- Gross Taxes $7,308.12
- Neighbourhood Devonshire Park
- Property Type Residential, Single Family Detached
- Rental Equipment None
- Tax Year 26
- Total Parking Spaces 6
- Features
- Air Conditioning-Central
- Main floor full bathroom
- No Pet Home
- No Smoking Home
- Smoke Detectors
- Sump Pump
- Goods Included
- Blinds
- Dryer
- Dishwasher
- Refrigerator
- Freezer
- Garage door opener
- Stove
- Washer
- Parking Type
- Double Attached
- Site Influences
- Fenced
- Playground Nearby
- Shopping Nearby
Rooms
| Level | Type | Dimensions |
|---|---|---|
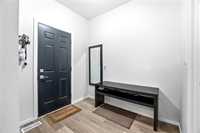
| Main | Foyer | - |
| Living Room | 14.00 ft x 15.00 ft | |
| Dining Room | 11.00 ft x 12.00 ft | |
| Kitchen | 13.09 ft x 8.04 ft | |
| Bedroom | 9.08 ft x 9.04 ft | |
| Four Piece Ensuite Bath | - | |
| Mudroom | 6.30 ft x 7.10 ft | |
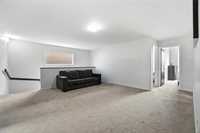
| Upper | Loft | 14.06 ft x 16.00 ft |
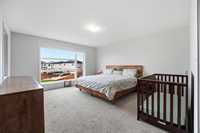
| Primary Bedroom | 14.00 ft x 15.03 ft | |
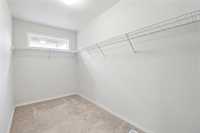
| Walk-in Closet | 10.07 ft x 6.00 ft | |
| Four Piece Ensuite Bath | - | |
| Bedroom | 13.00 ft x 9.01 ft | |
| Bedroom | 11.06 ft x 9.07 ft | |
| Walk-in Closet | 5.08 ft x 5.00 ft | |
| Four Piece Bath | - | |
| Laundry Room | - | |
| Basement | Living/Dining room | 15.06 ft x 10.06 ft |
| Bedroom | 10.20 ft x 9.02 ft | |
| Bedroom | 10.00 ft x 8.05 ft | |
| Four Piece Bath | - | |
| Laundry Room | - |