


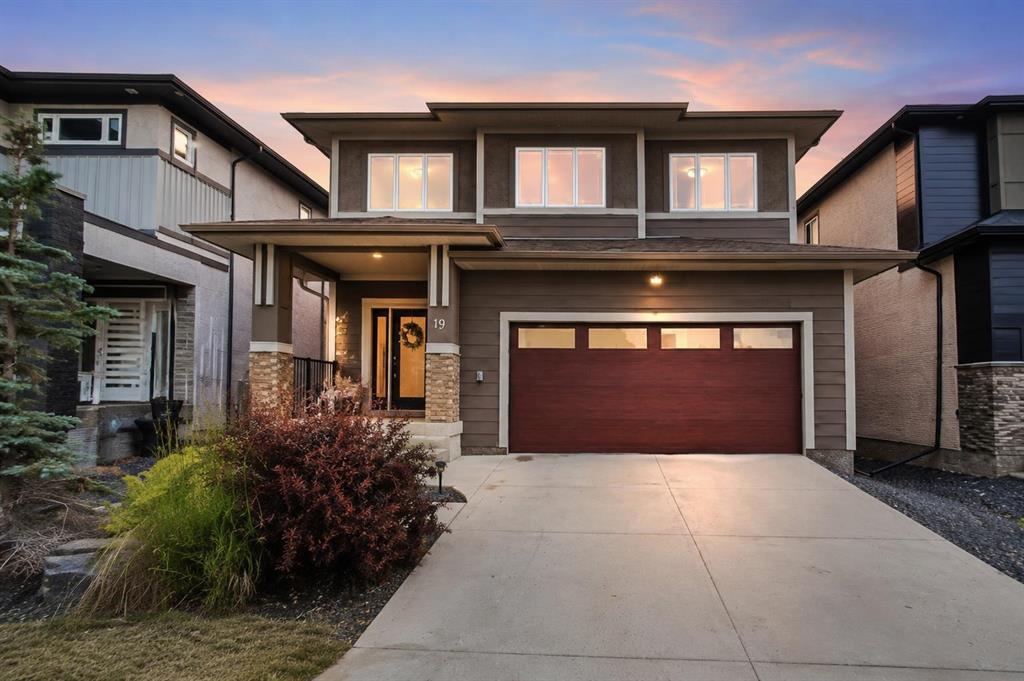
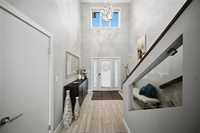
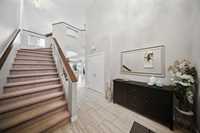
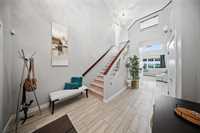
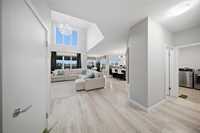
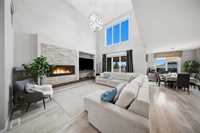
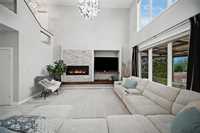
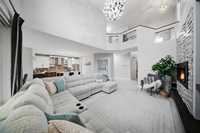
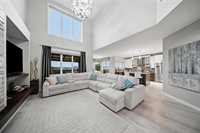
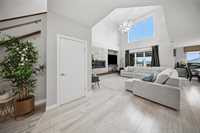
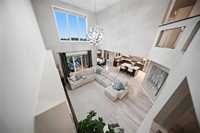
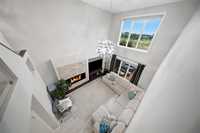
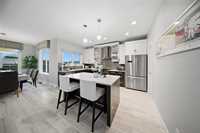
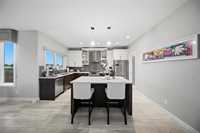
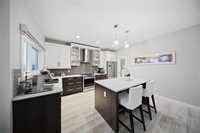
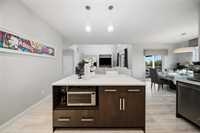
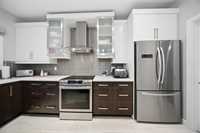
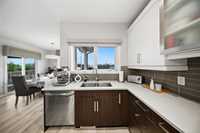
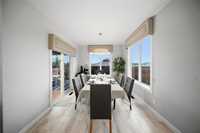
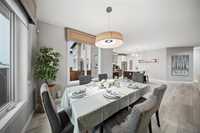
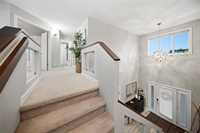
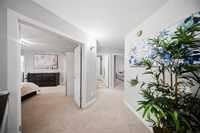
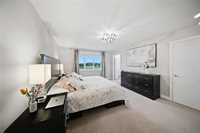
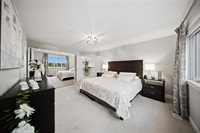
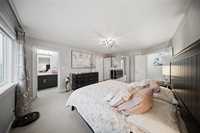
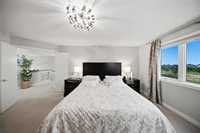
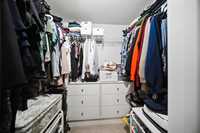
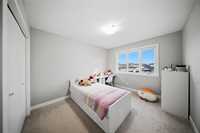
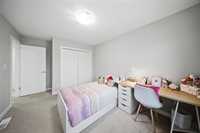
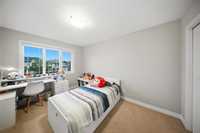
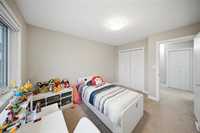
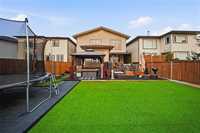
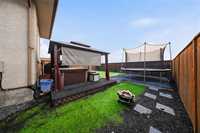
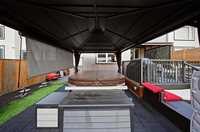
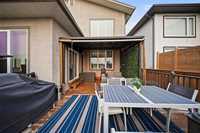
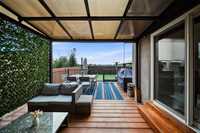
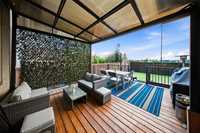
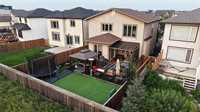
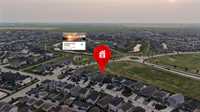
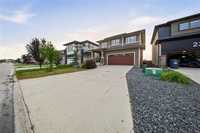
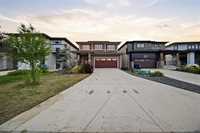
OFFERS AS RECEIVED. Former Show Home in Prestigious Bridgwater Trails! This stunning two-storey home showcases exceptional design and quality throughout. A spectacular 17-ft open-to-above foyer and living room, highlighted by a grand staircase and abundant natural light, create an unforgettable first impression. The main floor features a formal dining room, spacious open-concept kitchen with eating area, and inviting living space perfect for entertaining. Upstairs offers 3 generous bedrooms, including a beautiful primary suite with a large walk-in closet and private ensuite. The basement is already started with subflooring and framed for a future bedroom and bathroom while providing plenty of storage. Step outside to your private backyard oasis featuring a covered deck, maintenance-free synthetic lawn, patio, and relaxing hot tub. Ideally located just minutes from Altea Active, scenic walking trails, parks, schools, shopping, and all amenities. This exceptional home perfectly combines luxury, comfort, and location. Book your private showing today!
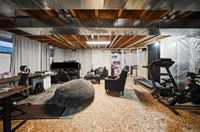
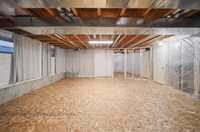
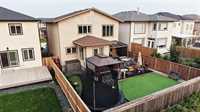
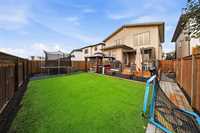
- Basement Development Partially Finished
- Bathrooms 3
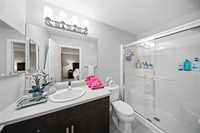
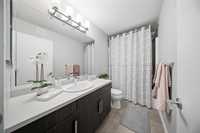
- Bathrooms (Full) 2
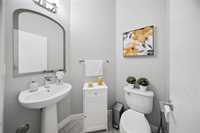
- Bathrooms (Partial) 1
- Bedrooms 3
- Building Type Two Storey
- Built In 2016
- Depth 110.00 ft
- Exterior Brick, Composite, Stucco
- Fireplace Tile Facing
- Fireplace Fuel Gas
- Floor Space 1927 sqft
- Frontage 40.00 ft
- Gross Taxes $6,566.09
- Neighbourhood Bridgwater Trails
- Property Type Residential, Single Family Detached
- Remodelled Other remarks
- School Division Pembina Trails (WPG 7)
- Tax Year 26
- Total Parking Spaces 6
- Features
- Air Conditioning-Central
- Deck
- Engineered Floor Joist
- Garburator
- Hood Fan
- High-Efficiency Furnace
- Heat recovery ventilator
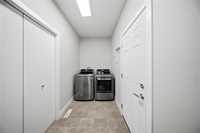
- Laundry - Main Floor
- Patio
- Porch
- Sump Pump
- Goods Included
- Alarm system
- Blinds
- Dryer
- Dishwasher
- Refrigerator
- Garage door opener
- Stove
- Washer
- Parking Type
- Double Attached
- Front Drive Access
- Paved Driveway
- Site Influences
- Fenced
- Low maintenance landscaped
- Landscaped deck
- No Back Lane
- Playground Nearby
- Private Yard
- Shopping Nearby
Rooms
| Level | Type | Dimensions |
|---|---|---|
| Upper | Primary Bedroom | 12.75 ft x 16.79 ft |
| Three Piece Ensuite Bath | 4.91 ft x 9.60 ft | |
| Walk-in Closet | - | |
| Four Piece Bath | 4.93 ft x 9.93 ft | |
| Bedroom | 10.07 ft x 14.20 ft | |
| Bedroom | 12.83 ft x 10.44 ft | |
| Main | Foyer | 10.00 ft x 7.12 ft |
| Living Room | 16.95 ft x 13.14 ft | |
| Dining Room | 10.00 ft x 11.06 ft | |
| Kitchen | 14.07 ft x 17.70 ft | |
| Two Piece Bath | 3.76 ft x 5.12 ft | |
| Laundry Room | 9.78 ft x 5.23 ft | |
| Basement | Family Room | 21.21 ft x 15.34 ft |
| 5.05 ft x 10.22 ft |