RE/MAX Associates
1060 McPhillips Street, Winnipeg, MB, R2X 2K9



1060 McPhillips Street, Winnipeg, MB, R2X 2K9
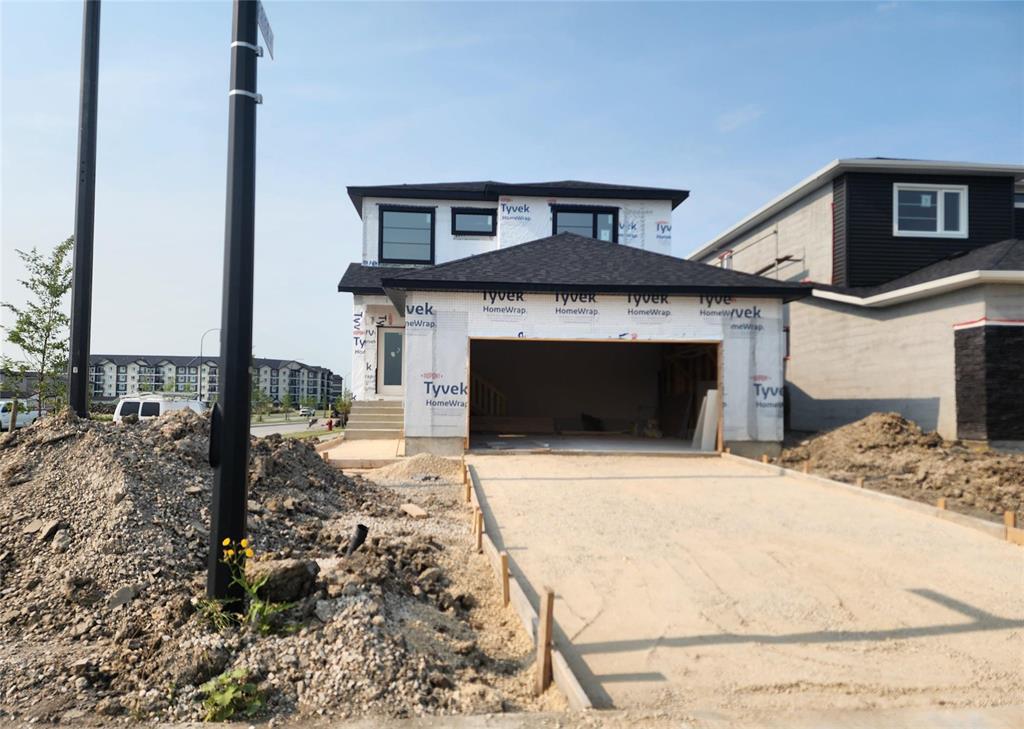
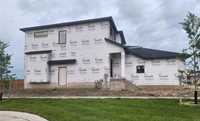
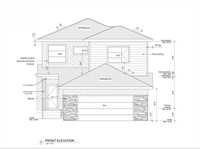
Enjoy the home of your dreams, reasonable price on this revised 1,788sq.ft. Springfield model home. It offers four bedrooms and three full bathrooms. Added features of this elegant home are: Nine-foot ceiling with open to below 17' feet high on the main floor entrance, side door access to the full basement, quartz countertops, LED interior lights, and a second-floor laundry room. Living room has cantilever & entertainment unit with fireplace, vinyl plank floorings, Kitchen has centre island & walk-in pantry, all triple pane windows, front elevation has black windows, built with engineered piled foundation, steel beam & engineered joists. An oversize double attached garage 24'x 24' comes with garage door opener & remotes. Very nice curb appeal on a corner lot. Possible for quick possession date.
| Level | Type | Dimensions |
|---|---|---|
| Main | Foyer | 10.10 ft x 7.50 ft |
| Living Room | 13.20 ft x 12.70 ft | |
| Dining Room | 11.50 ft x 12.50 ft | |
| Eat-In Kitchen | 9.10 ft x 10.10 ft | |
| Bedroom | 12.10 ft x 10.50 ft | |
| Three Piece Bath | - | |
| Upper | Primary Bedroom | 13.80 ft x 12.11 ft |
| Bedroom | 13.60 ft x 9.10 ft | |
| Bedroom | 11.60 ft x 9.50 ft | |
| Laundry Room | 7.10 ft x 5.10 ft | |
| Four Piece Bath | - | |
| Three Piece Ensuite Bath | - | |
| Walk-in Closet | - |