


Property Search
67 Bell Gardens Cove, Winnipeg, R3Y 0R6
MLS® Number 202616639
- $504,000
- 3
- 3

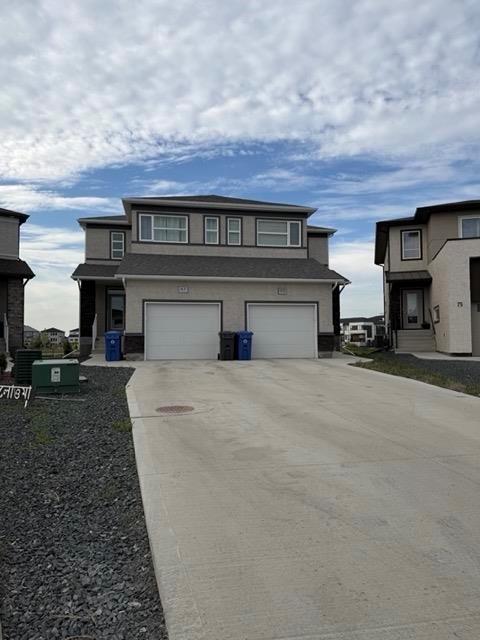
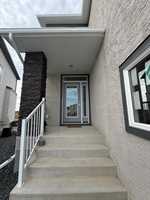
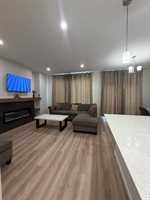
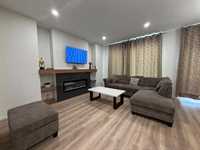
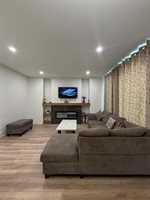
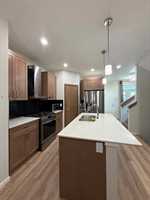
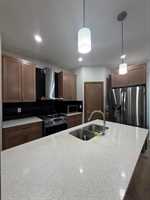
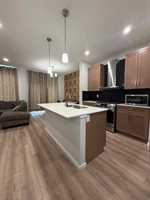
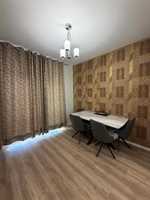
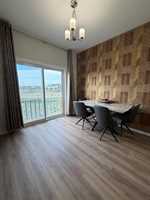
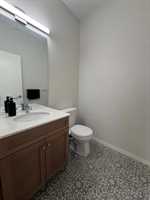
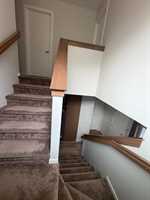
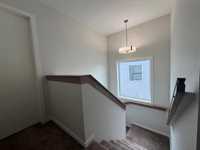
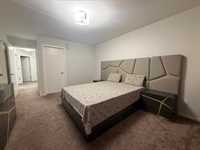
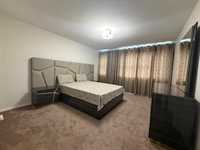
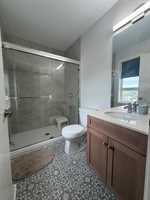
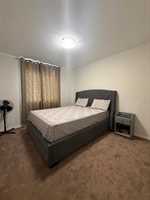
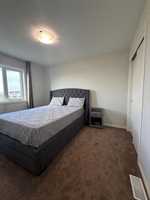
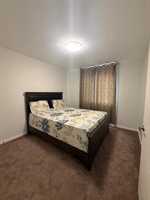
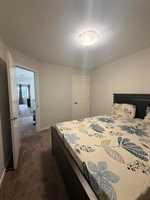
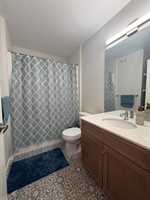
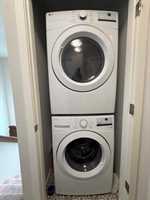
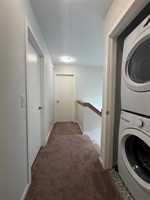
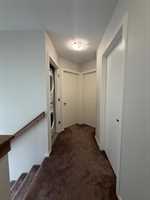
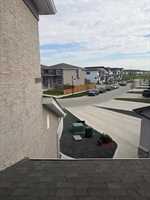
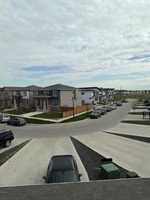
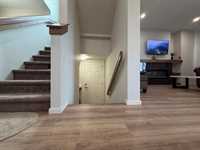
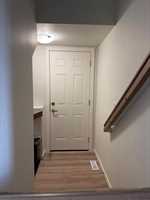
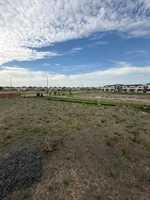
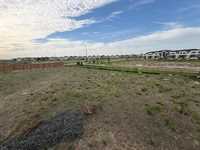
Welcome to this beautifully designed two-storey side-by-side offering 1,387 sq. ft. of modern living space on a premium pie-shaped look-out lot. The bright, open-concept main floor features 9' ceilings, large windows, a spacious great room with a sleek linear electric fireplace and built-in entertainment unit, and a stylish island kitchen complete with quartz countertops, a corner walk-in pantry, and a powder room. The dining area opens to the spacious backyard through patio doors, making it perfect for everyday living and entertaining. Upstairs, you'll find three spacious bedrooms, including a generous primary suite with a walk-in closet and a 3-piece ensuite featuring a 5-foot walk-in shower, plus the convenience of second-floor laundry. The lower level offers excellent future development potential with a look-out basement, piled foundation, and a side entrance. Ideally located close to parks, schools, shopping, and everyday amenities in Winnipeg's desirable Prairie Pointe neighbourhood. Move in and enjoy the benefits of a nearly new home on a spacious pie-shaped look-out lot—without the wait!
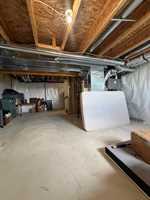
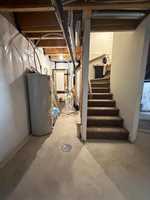
- Basement Development Unfinished
- Bathrooms 3
- Bathrooms (Full) 2
- Bathrooms (Partial) 1
- Bedrooms 3
- Building Type Two Storey
- Built In 2024
- Depth 200.00 ft
- Exterior Stone, Stucco
- Fireplace Glass Door, Tile Facing
- Fireplace Fuel Electric
- Floor Space 1387 sqft
- Frontage 15.00 ft
- Gross Taxes $4,984.22
- Neighbourhood Prairie Pointe
- Property Type Residential, Single Family Attached
- Rental Equipment None
- School Division Pembina Trails (WPG 7)
- Tax Year 2026
- Features
- Engineered Floor Joist
- Exterior walls, 2x6"
- High-Efficiency Furnace
- Heat recovery ventilator
- Laundry - Second Floor
- Smoke Detectors
- Sump Pump
- Parking Type
- Single Attached
- Front Drive Access
- Garage door opener
- Insulated garage door
- Plug-In
- Paved Driveway
- Site Influences
- Flat Site
- Paved Street
- Sloping Lot
Rooms
| Level | Type | Dimensions |
|---|---|---|
| Main | Great Room | 13.92 ft x 11.00 ft |
| Dining Room | 9.25 ft x 8.67 ft | |
| Kitchen | 12.00 ft x 9.25 ft | |
| Two Piece Bath | - | |
| Upper | Primary Bedroom | 14.83 ft x 11.07 ft |
| Bedroom | 11.25 ft x 9.83 ft | |
| Bedroom | 11.17 ft x 9.92 ft | |
| Laundry Room | - | |
| Four Piece Bath | - | |
| Four Piece Ensuite Bath | - |