


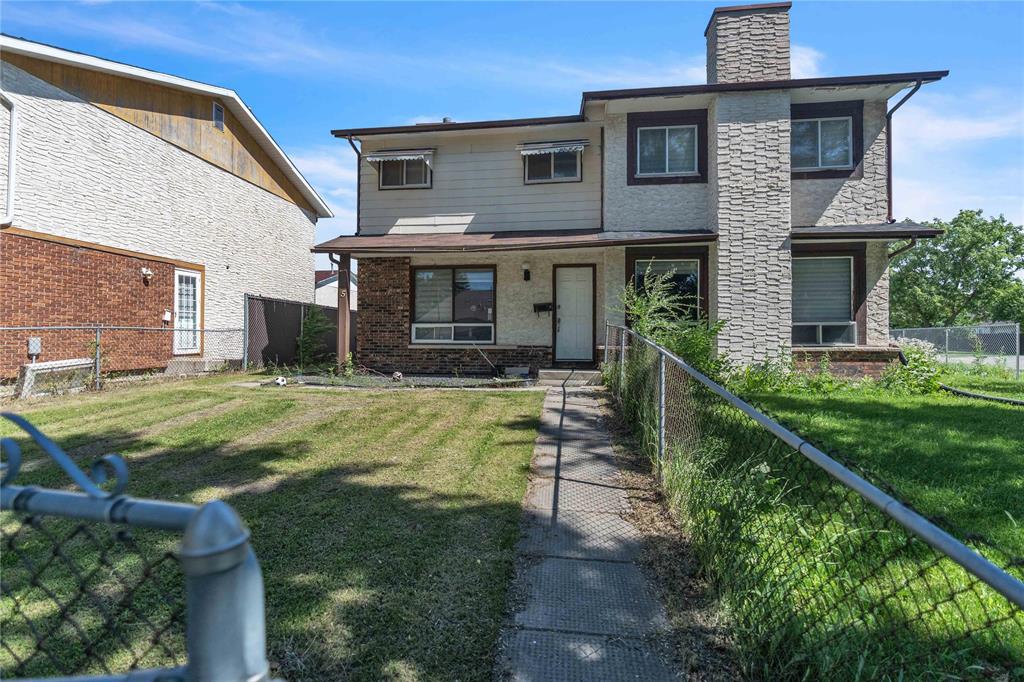
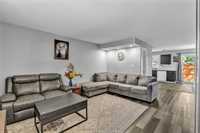
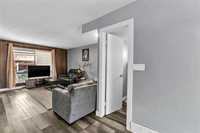
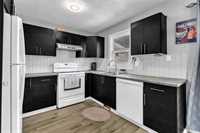
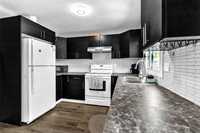
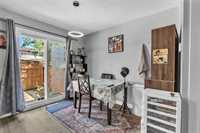
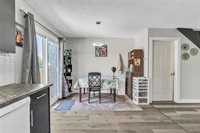
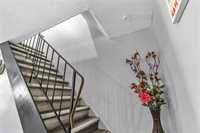
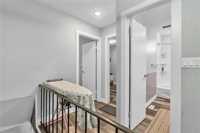
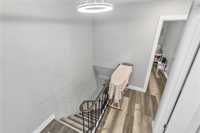
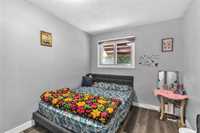
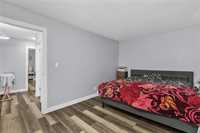
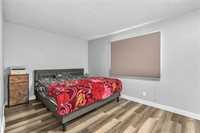
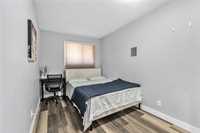
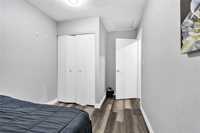
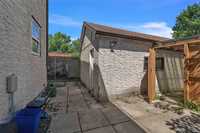
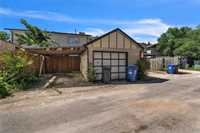
Offers as Recieved. Welcome to this beautifully maintained home in the highly desirable Tyndall Park neighbourhood! This spacious side-by-side home offers approximately 1,170 sq. ft. of comfortable living space, featuring 3 bedrooms, a fully finished basement, a detached garage, and a carport—perfect for growing families or first-time buyers. Enjoy numerous recent upgrades, including kitchen flooring (2026), range hood (2025), parking pad fence (2025), high-efficiency furnace (2024), central air conditioning (2024), and flooring (2024), providing comfort and peace of mind for years to come. Conveniently located close to schools, parks, shopping, and public transportation, this move-in-ready home offers exceptional value in a family-friendly community. Whether you're looking for your dream home or a smart investment opportunity, this property has it all. Don't miss your chance—book your showing today!
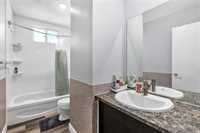
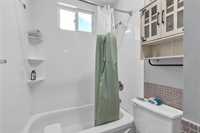
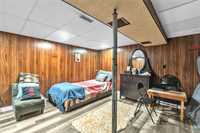
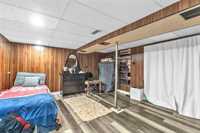
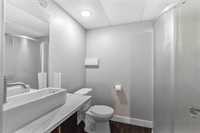
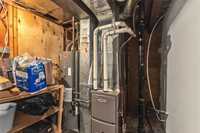
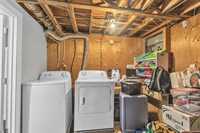
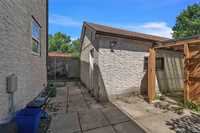
- Basement Development Fully Finished
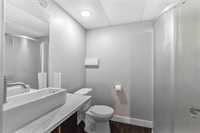
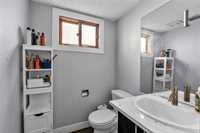
- Bathrooms 3
- Bathrooms (Full) 2
- Bathrooms (Partial) 1
- Bedrooms 3
- Building Type Two Storey
- Built In 1977
- Depth 100.00 ft
- Exterior Brick & Siding, Stucco
- Floor Space 1170 sqft
- Frontage 27.00 ft
- Gross Taxes $3,440.84
- Neighbourhood Tyndall Park
- Property Type Residential, Single Family Attached
- Remodelled Other remarks
- Rental Equipment None
- School Division Winnipeg (WPG 1)
- Tax Year 25
- Features
- Hood Fan
- No Pet Home
- No Smoking Home
- Goods Included
- Dryer
- Refrigerator
- Stove
- Washer
- Parking Type
- Carport
- Single Detached
- Site Influences
- Fenced
- Back Lane
- Playground Nearby
- Shopping Nearby
- Public Transportation
Rooms
| Level | Type | Dimensions |
|---|---|---|
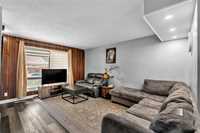
| Main | Living Room | 15.00 ft x 14.00 ft |
| Dining Room | 9.00 ft x 7.00 ft | |
| Kitchen | 10.00 ft x 8.10 ft | |
| Two Piece Bath | - | |
| Upper | Primary Bedroom | 15.90 ft x 9.92 ft |
| Bedroom | 11.00 ft x 9.00 ft | |
| Bedroom | 11.50 ft x 7.90 ft | |
| Four Piece Bath | - | |
| Basement | Recreation Room | 16.00 ft x 14.00 ft |
| Utility Room | 15.00 ft x 16.00 ft | |
| Lower | Three Piece Bath | - |