


Property Search
5303 - 130 Plaza Dr, Winnipeg, R3T 5K8
MLS® Number 202616629
- $195,000
- 2
- 2
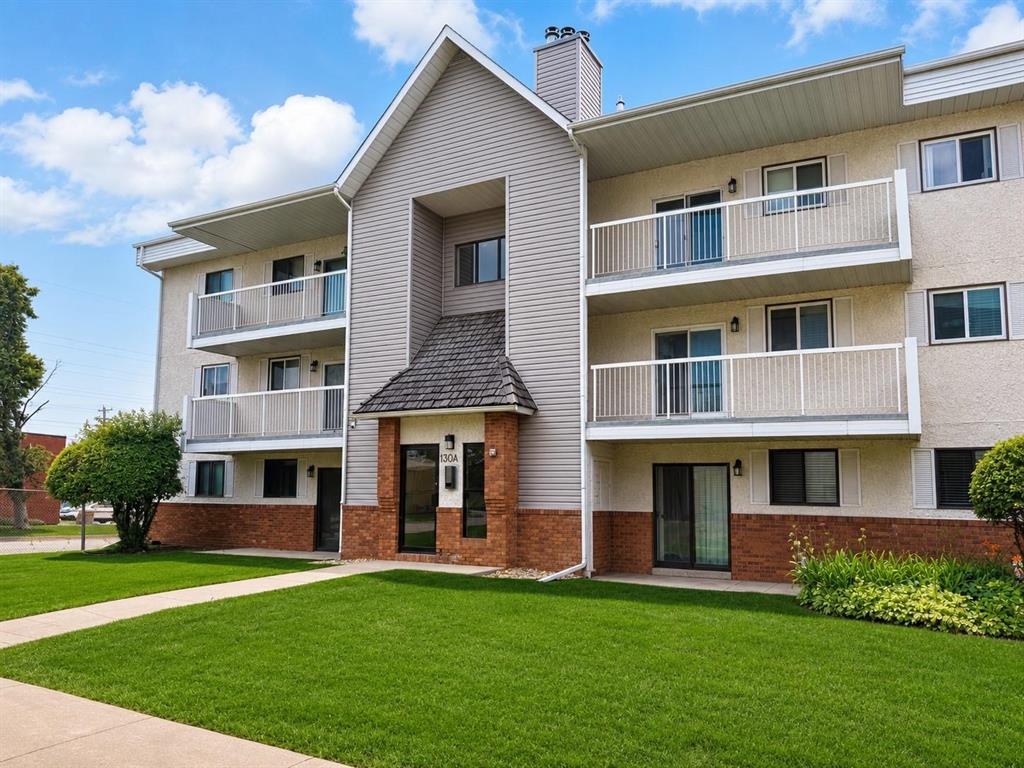
Affordable top-floor 2-bedroom condo in a convenient location near the University of Manitoba, transit, shopping, restaurants,& river walking paths. The spacious layout features a sunken living room, separate dining area,& access to a large private balcony. The kitchen offers good cabinet and counter space, with appliances included. Both bedrooms are well sized, including a large primary bedroom with a walk-in dressing area, separate vanity/sink,& plenty of natural light. The unit also includes an oversized full bathroom, in-suite laundry,& a separate storage room. One parking stall is included, with visitor parking available. Building amenities include an outdoor swimming pool, exercise room,& sauna. Condo fees include heat, water, hot water, landscaping, snow removal,& use of the recreational facilities. A practical option for first-time buyers, students, or investors in a convenient south Winnipeg location.
- Bathrooms 2
- Bathrooms (Full) 1
- Bathrooms (Partial) 1
- Bedrooms 2
- Building Type One Level
- Built In 1987
- Condo Fee $455.05 Monthly
- Exterior Brick & Siding, Stucco, Vinyl
- Fireplace Brick Facing
- Fireplace Fuel Wood
- Floor Space 890 sqft
- Gross Taxes $1,775.93
- Neighbourhood Fort Garry
- Property Type Condominium, Apartment
- Rental Equipment None
- School Division Pembina Trails (WPG 7)
- Tax Year 25
- Total Parking Spaces 1
- Amenities
- In-Suite Laundry
- Visitor Parking
- Pool Outdoor
- Condo Fee Includes
- Contribution to Reserve Fund
- Heat
- Hot Water
- Insurance-Common Area
- Landscaping/Snow Removal
- Parking
- Recreation Facility
- Features
- Air conditioning wall unit
- Balcony - One
- Laundry - Main Floor
- No Pet Home
- No Smoking Home
- Pool, inground
- Top Floor Unit
- Goods Included
- Dryer
- Dishwasher
- Refrigerator
- Hood fan
- Stove
- Window Coverings
- Washer
- Parking Type
- Plug-In
- Outdoor Stall
- Site Influences
- Landscape
- No Through Road
- Other/remarks
- Park/reserve
- Playground Nearby
- Public Swimming Pool
- Shopping Nearby
Rooms
| Level | Type | Dimensions |
|---|---|---|
| Main | Eat-In Kitchen | 9 ft x 8.5 ft |
| Living Room | - | |
| Dining Room | 14 ft x 12.1 ft | |
| Bedroom | 12 ft x 9 ft | |
| Primary Bedroom | 12.08 ft x 11 ft | |
| One Piece Bath | - | |
| Four Piece Bath | - | |
| Storage Room | 9 ft x 5 ft |