RE/MAX Performance Realty
942 St. Mary's Road, Winnipeg, MB, R2M 3R5



942 St. Mary's Road, Winnipeg, MB, R2M 3R5
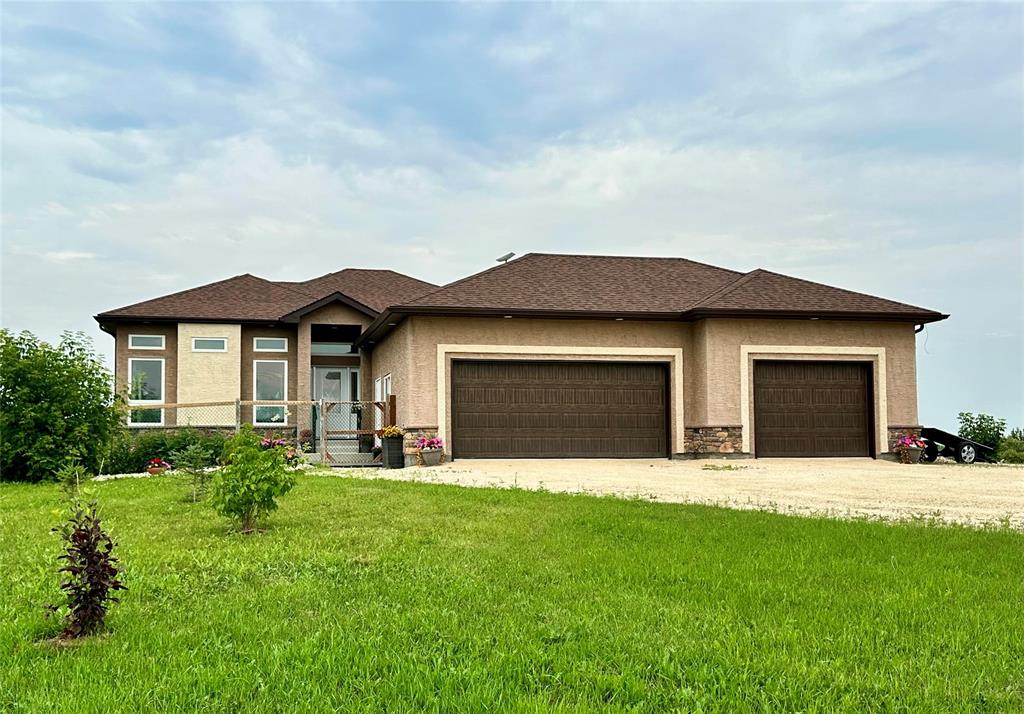
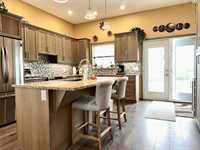
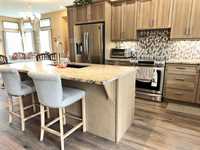
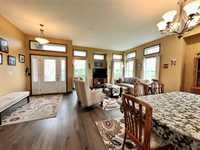
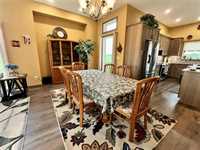
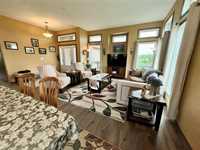
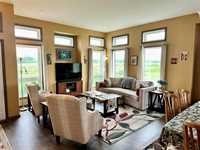
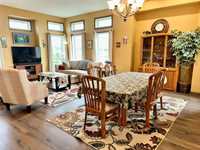
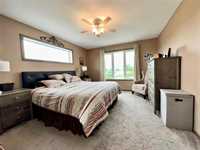
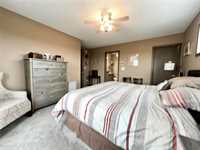
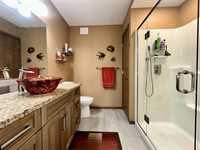
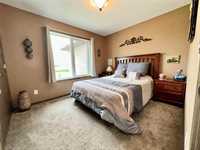
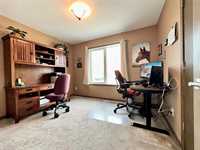
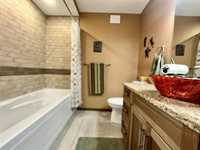
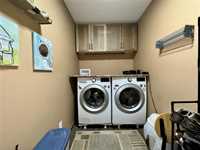
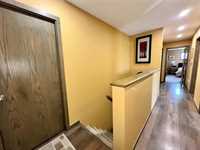
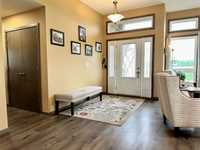
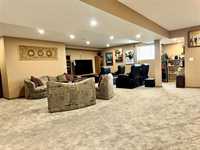
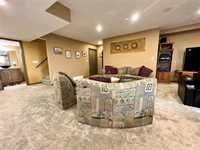
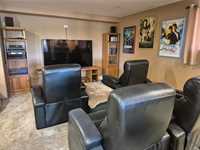
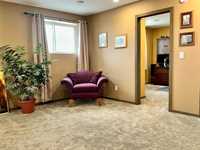
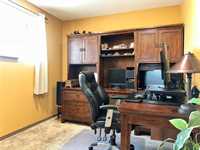
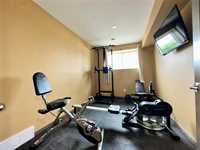
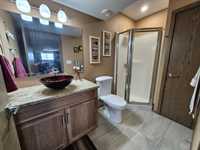
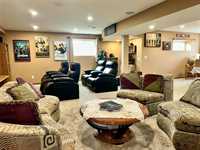
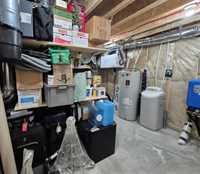
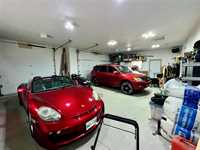
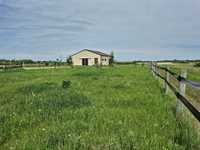
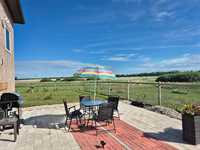
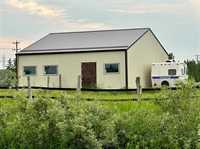
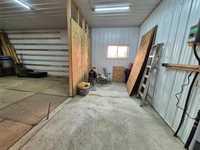
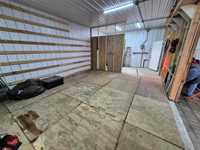
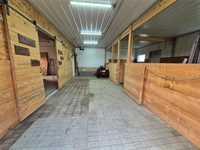
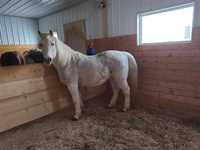
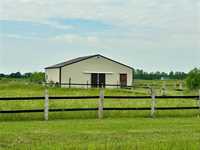
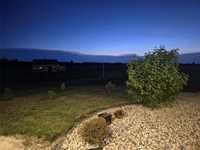
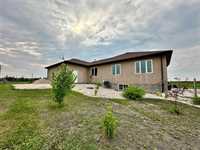
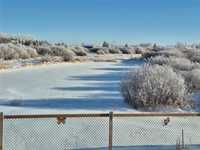
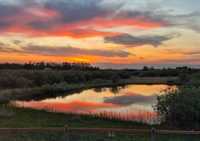
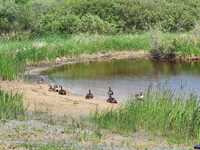
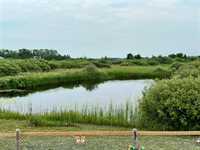
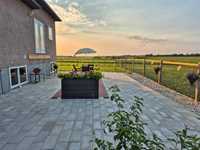
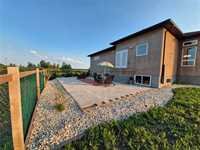
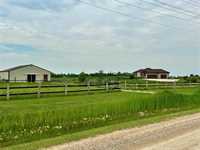
Situated on 6.53 acres,moments from Birds Hill Park & Oakbank.This 1582 sq ft 5 year old bungalow has 5 bedrooms,3 baths,main floor laundry,a finished basement & your own pond.The basement has high ceilings,Dri-Core subfloor,extra large windows for natural lighting,2 extra bedrooms,plumbing for future wet-bar,laminate floors & granite countertops with Hichory cabinetry.Main bathroom has an extra large bath tub with tile surround,bathrooms boast glass vessel sinks and light-tunnels for extra natural light,a triple-plus heated garage"a mechanics dream"with high door rails for potential car lift.This hobby farm dream home is built with horse owners in mind being within 3/4 mile from horse trails & Birds Hill Park.The 30ftx40ft barn was professionally built in 2021 with6in.insulated walls,10ft ceilings,underground electrical & water supply.Barn equipped with 2 XL box stalls,room for indoor hay storage up to 200 bales,tack room,ceiling mounted heater & automatic water systems.Box stalls build with open stabling,low maintenance flex-band fencing to separate the outdoor space into pasture & dry areas.A perfect place to participate in the local horse community activities!

| Level | Type | Dimensions |
|---|---|---|
| Main | Living Room | 13.90 ft x 13.00 ft |
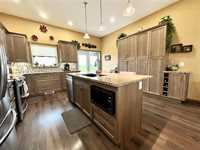
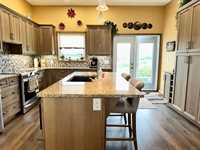
| Eat-In Kitchen | 15.20 ft x 14.30 ft | |
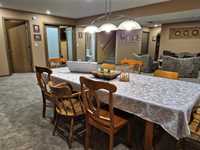
| Dining Room | 13.90 ft x 8.90 ft | |
| Primary Bedroom | 14.80 ft x 11.10 ft | |
| Bedroom | 11.10 ft x 9.60 ft | |
| Bedroom | 11.20 ft x 9.60 ft | |
| Four Piece Ensuite Bath | - | |
| Four Piece Bath | - | |
| Laundry Room | 10.30 ft x 5.30 ft | |
| Lower | Recreation Room | 35.00 ft x 13.00 ft |
| Bedroom | 9.90 ft x 8.11 ft | |
| Bedroom | 8.20 ft x 11.70 ft | |
| Four Piece Bath | - |