


Property Search
11 Hanover Bay, Hillside Beach, R0E 2C0
MLS® Number 202616593
- $449,900
- 2
- 2

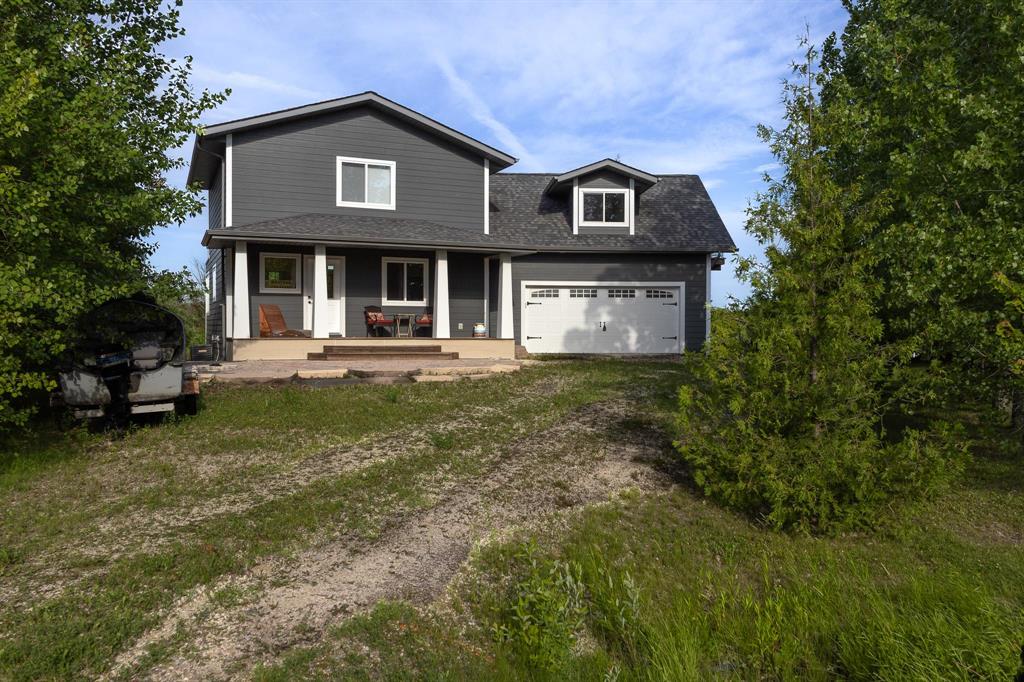
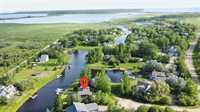
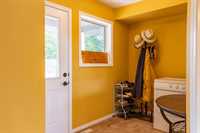
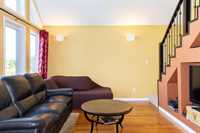
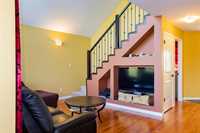
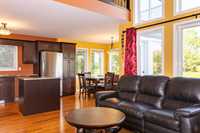
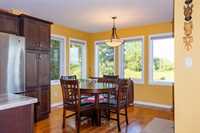
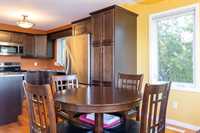
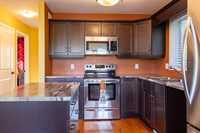
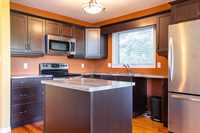
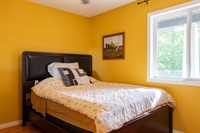
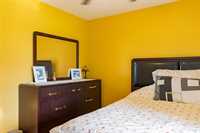
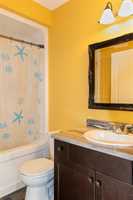
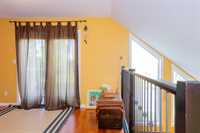
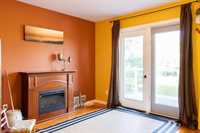
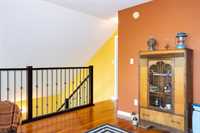
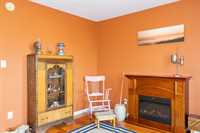
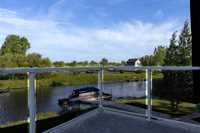
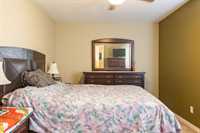
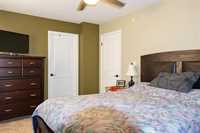
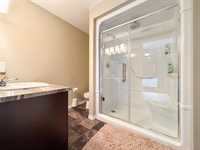
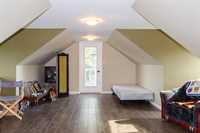
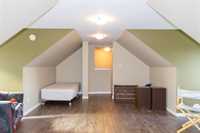
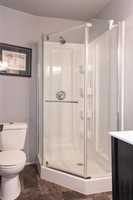
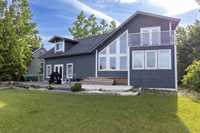
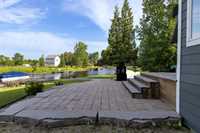
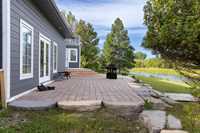
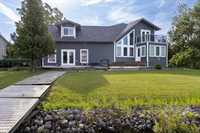
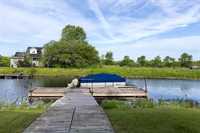
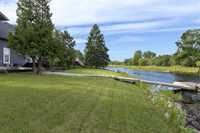
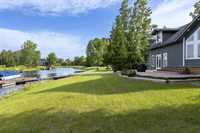
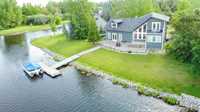
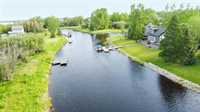
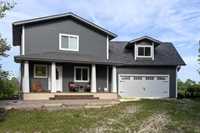
Welcome to this stunning one owner lakehouse, built in 2014 and thoughtfully designed for modern living and year-round enjoyment. Offering 1,369sqft of living space, this two-storey home features quality finishes throughout, 2 spacious bedrooms, and 2 full bathrooms. The bright, open-concept layout seamlessly connects the kitchen, dining, and living areas, creating the perfect space for entertaining family and friends. Efficient forced-air electric heating and central air conditioning provide comfort in every season. The double attached garage offers even more versatility, complete with an additional 3pc bathroom and a large loft above—ideal for guests or extra storage. Outside, you'll enjoy a beautifully landscaped patio, mature trees, and easy access to the lake, creating the perfect setting to relax and unwind. Tucked away on a quiet cul-de-sac with nearby golf, private docking, and waterfront access, this exceptional property offers the perfect balance of recreation, tranquility, and modern comfort. Whether you're searching for a year-round home or the ultimate lakeside retreat, this is a rare opportunity you won't want to miss. Property tax to be assessed. Book your private showing today!
- Bathrooms 2
- Bathrooms (Full) 2
- Bedrooms 2
- Building Type Two Storey
- Built In 2014
- Exterior Composite
- Floor Space 1369 sqft
- Gross Taxes $4,313.72
- Land Size 0.30 acres
- Neighbourhood R27
- Property Type Residential, Single Family Detached
- Rental Equipment None
- School Division Lord Selkirk
- Tax Year 2026
- Features
- Air Conditioning-Central
- Balcony - One
- Main floor full bathroom
- Patio
- Porch
- Goods Included
- Refrigerator
- Garage door opener
- Garage door opener remote(s)
- Stove
- Window Coverings
- Parking Type
- Double Attached
- Site Influences
- Cul-De-Sac
- Golf Nearby
- Landscaped patio
- Private Docking
- Waterfront
Rooms
| Level | Type | Dimensions |
|---|---|---|
| Main | Living Room | 11.17 ft x 12 ft |
| Kitchen | 9 ft x 13.5 ft | |
| Dining Room | 7.83 ft x 10.92 ft | |
| Bedroom | 9.83 ft x 10.58 ft | |
| Four Piece Bath | 4.75 ft x 8.17 ft | |
| Upper | Primary Bedroom | 9.83 ft x 15 ft |
| Four Piece Ensuite Bath | 7.5 ft x 8.08 ft | |
| Walk-in Closet | 5 ft x 8.42 ft | |
| Recreation Room | 11 ft x 12 ft |