


Property Search
1892 Mccreary Rd, Winnipeg, R3P 0S8
MLS® Number 202616583
- $5,500 / month
- 5
- 4
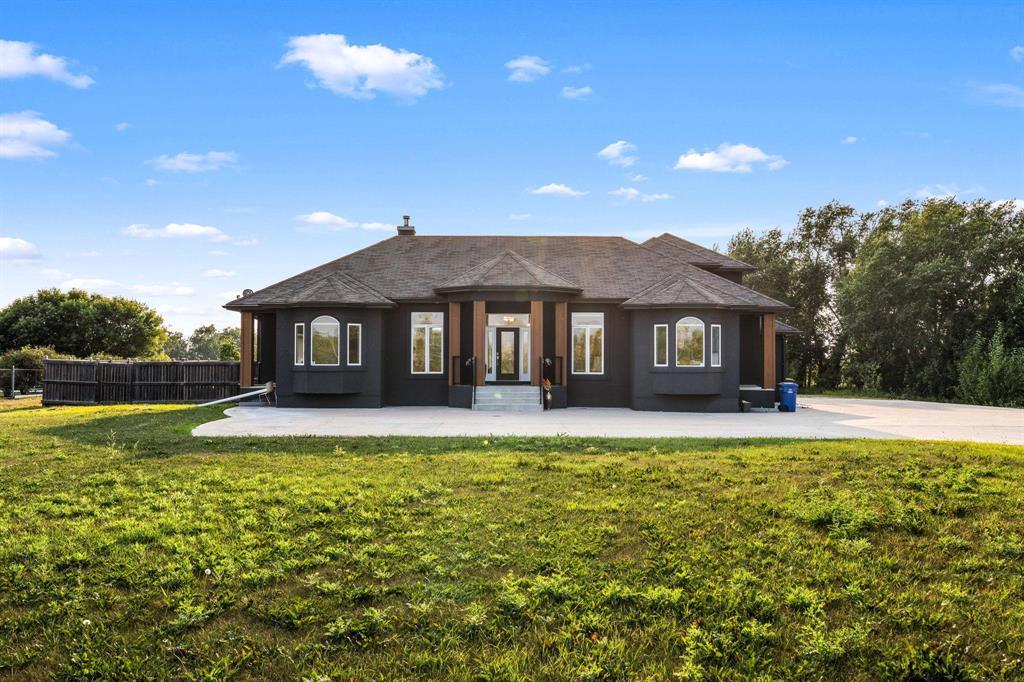
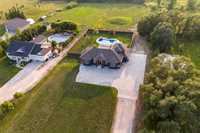
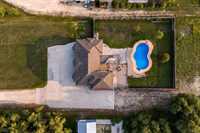
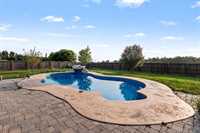
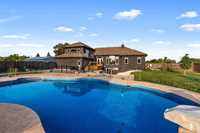
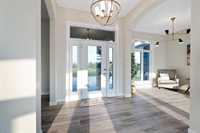
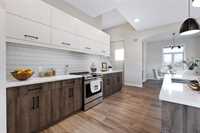
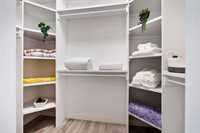
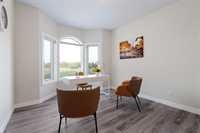
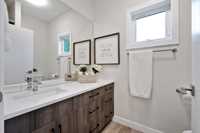
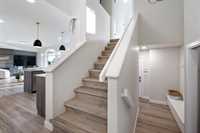
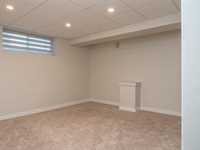
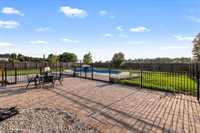
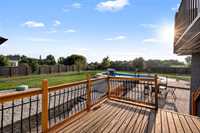
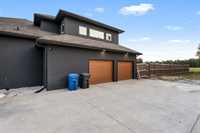
Stunning Luxury Rental on Prestigious McCreary Road! Experience upscale living in this beautifully renovated 5-bedroom, 3.5-bath cab-over home offering over 2,400 sq.ft. of modern comfort on a 2.4+ acre lot. Featuring an open-concept layout with a bright living area, quartz kitchen with stainless steel LG appliances, and a spacious primary suite with 5-piece ensuite and walk-in closet. The fully finished walkout basement includes a large recreation area, dry bar, and two additional bedrooms. Enjoy outdoor living with a Barkman stone patio, in-ground pool with waterfall, deck with BBQ hookup, and a heated garage. Perfect for families or professionals seeking a private retreat just minutes from city amenities. Rent ( No utilities included ): [$5,500] Available: [Sep 1st 2026] Features: 5+ Bedrooms | 3.5 Baths | Pool | Heated Garage | 2.4 Acres
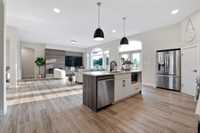
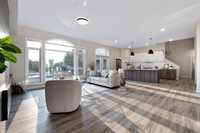
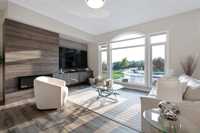
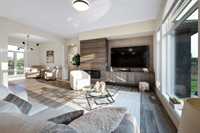
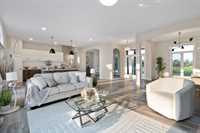
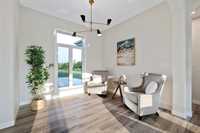
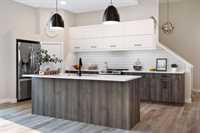
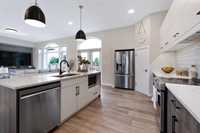
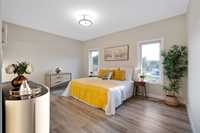
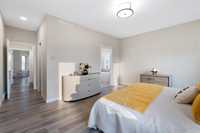
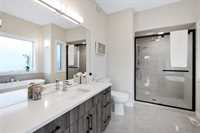
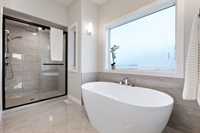
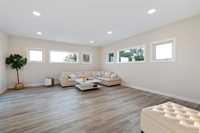
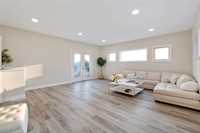
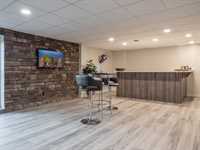
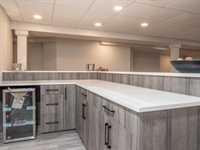
- Basement Development Fully Finished
- Bathrooms 4
- Bathrooms (Full) 3
- Bathrooms (Partial) 1
- Bedrooms 5
- Building Type Cab-Over
- Date Available Tuesday, September 1, 2026
- Floor Space 2406 sqft
- Furnished No
- Landlord Ask Agent
- Lease Type Lease
- Min. Lease 1 YEAR
- Neighbourhood South Charleswood
- Occupancy Tenant
- Property Type Rental, Single Family Detached
- Rent To Own No
- School Division Winnipeg (WPG 1)
- Security Deposit $2,750.00
- Features
- Air Conditioning-Central
- Hood Fan
- High-Efficiency Furnace
- Heat recovery ventilator
- Main floor full bathroom
- No Pet Home
- No Smoking Home
- Smoke Detectors
- Sump Pump
- Goods Included
- Dryer
- Dishwasher
- Garage door opener
- Garage door opener remote(s)
- Stove
- Washer
- Incl in Lse Cost
- OTHER (see remarks)
- Parking Type
- Double Attached
- Rnt Restrictions
- No smoking
- Site Influences
- Fenced
- Landscape
- Shopping Nearby
Rooms
| Level | Type | Dimensions |
|---|---|---|
| Main | Living Room | 11.33 ft x 10.5 ft |
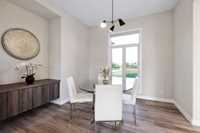
| Dining Room | 10.5 ft x 10.5 ft | |
| Eat-In Kitchen | 18.5 ft x 10.5 ft | |
| Primary Bedroom | 18.58 ft x 14.5 ft | |
| Five Piece Ensuite Bath | - | |
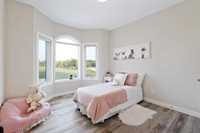
| Bedroom | 14 ft x 11 ft | |
| Bedroom | 12 ft x 11 ft | |
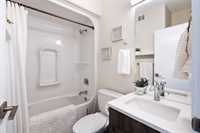
| Four Piece Bath | - | |
| Two Piece Bath | - | |
| Basement | Den | 12.83 ft x 9.42 ft |
| Bedroom | 11.92 ft x 9.92 ft | |
| Bedroom | 14.42 ft x 13.17 ft | |
| Recreation Room | 46 ft x 27 ft | |
| Three Piece Bath | - | |
| Upper | Hobby Room | 21.25 ft x 18 ft |