


Property Search
211 Paddington Rd, Winnipeg, R2N 1H2
MLS® Number 202616579
- $339,900
- 3
- 1
- Virtual Tour
- Additional Information
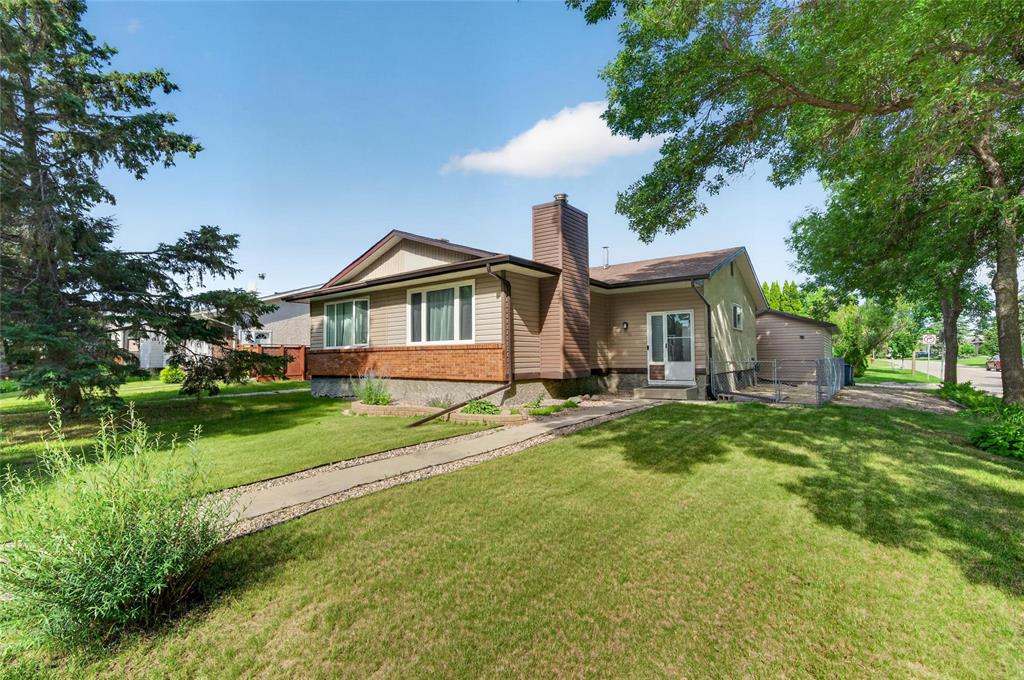
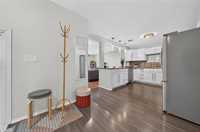
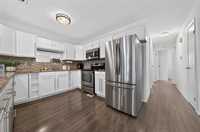
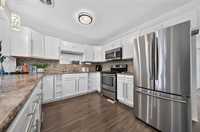
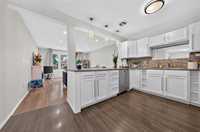
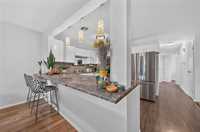
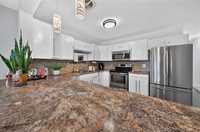
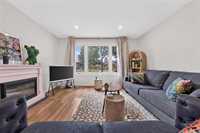
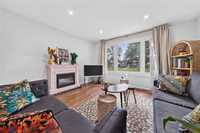
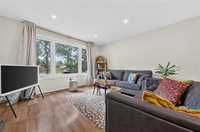
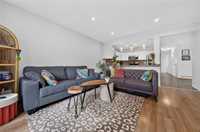
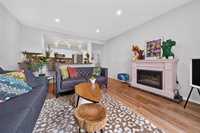
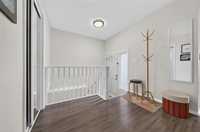
SS July 16, OTP July 22 at 3PM. Welcome to this beautifully maintained attached bungalow in River Park South, offering the perfect opportunity for first-time home buyers, downsizers, or anyone looking for a move-in-ready home. This home features 3 bedrooms & a bright, spacious open-concept living room & kitchen, designed for comfortable everyday living. Large updated windows flood the space with natural light, while the oversized counter provides the perfect spot to enjoy your morning coffee, casual meals, or gather with family and friends in the evening.
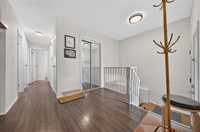
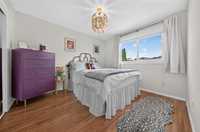
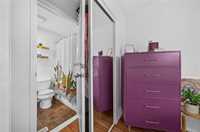
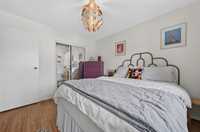
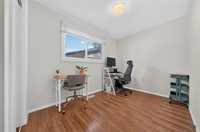
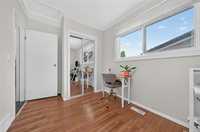
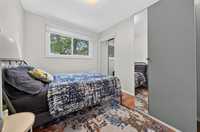
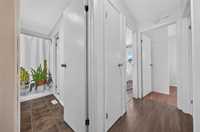
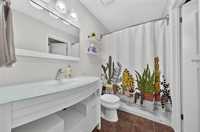
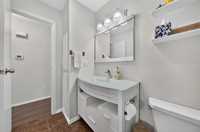
Down the hall are 3 bedrooms w/the primary bedroom featuring a convenient walk-through door to the updated 4-piece bathroom, creating a functional semi-ensuite. The full basement offers endless potential to create additional living space.
Pride of ownership shows w/updates like HE furn & AC (17), updated kitchen, bathroom, flooring, professionally painted interior, updated windows, shingles (19), soffit, fascia, and eaves.
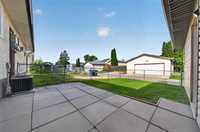
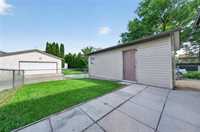
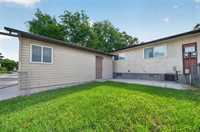
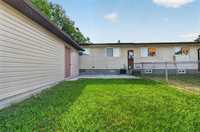
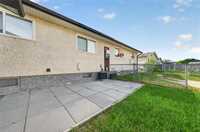
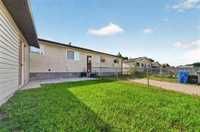
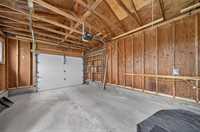
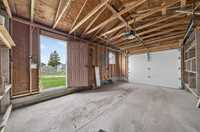
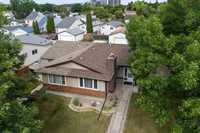
Step outside to enjoy the professionally landscaped front yard, fully fenced backyard complete with a single detached garage.
Located close to schools, parks, walking trails, shopping, public transportation, and all amenities.
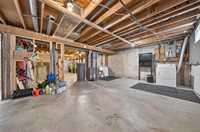
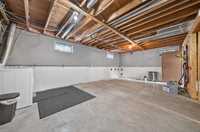
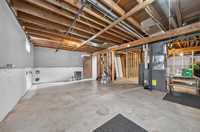
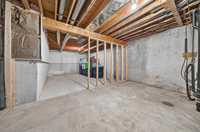
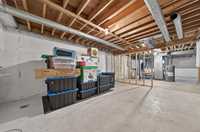
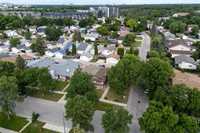
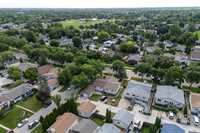
- Basement Development Unfinished
- Bathrooms 1
- Bathrooms (Full) 1
- Bedrooms 3
- Building Type Bungalow
- Built In 1978
- Exterior Brick, Stucco, Vinyl
- Floor Space 924 sqft
- Frontage 34.00 ft
- Gross Taxes $4,007.00
- Neighbourhood River Park South
- Property Type Residential, Single Family Attached
- Remodelled Bathroom, Flooring, Furnace, Garage, Kitchen, Other remarks, Roof Coverings, Windows
- Rental Equipment None
- School Division Winnipeg (WPG 1)
- Tax Year 26
- Features
- Air Conditioning-Central
- Dog run fenced in
- Main floor full bathroom
- Microwave built in
- No Pet Home
- No Smoking Home
- Smoke Detectors
- Goods Included
- Dryer
- Dishwasher
- Refrigerator
- Microwave
- Stove
- Washer
- Parking Type
- Single Detached
- Garage door opener
- Site Influences
- Corner
- Flat Site
- Back Lane
- Paved Street
- Playground Nearby
- Shopping Nearby
- Public Transportation
Rooms
| Level | Type | Dimensions |
|---|---|---|
| Main | Kitchen | 13.08 ft x 11.42 ft |
| Living Room | 11.42 ft x 15.5 ft | |
| Primary Bedroom | 11.08 ft x 9.92 ft | |
| Four Piece Bath | - | |
| Bedroom | 9.5 ft x 8.33 ft | |
| Bedroom | 7.58 ft x 10.5 ft | |
| Basement | Recreation Room | 44 ft x 22.58 ft |
| Laundry Room | - |