


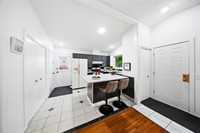
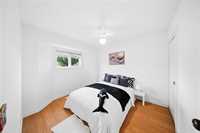
OH Sunday, August 16th | 2:00 PM – 4:00 PM Offers as Received. Welcome to this well-maintained 3-bedroom, 2-full-bathroom bungalow located in the desirable Inkster Gardens neighbourhood. Freshly painted and featuring new shingles (June 2026), this move-in-ready home offers comfort, style, and functionality.
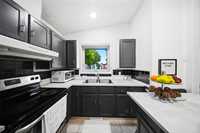
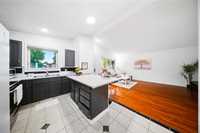
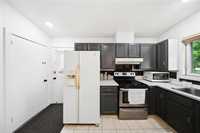
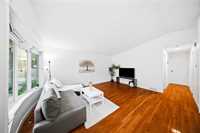
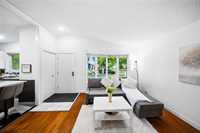
The bright, east-facing living room showcases beautiful hardwood flooring and The home features a fresh, modern colour palette throughout, with renovated flooring, updated bathrooms and kitchen.
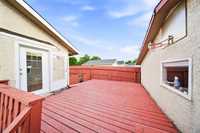
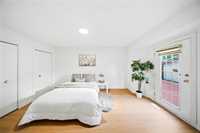
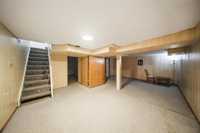
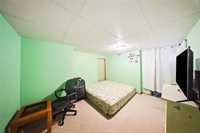
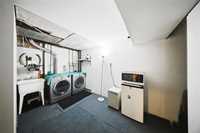
The fully finished basement provides additional living space with a spacious rec room, laundry area, a third bedroom, and plenty of storage. The primary bedroom offers direct access to the deck and patio—perfect for relaxing and entertaining on warm summer evenings.
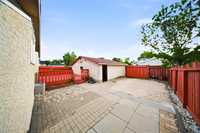
Outside, you'll find a fully fenced backyard with productive raised garden beds on the sunny south side of the property. An insulated double detached garage, along with parking for a third vehicle, adds extra convenience.
Ideally located close to schools, places of worship, shopping, restaurants, and public transit. All appliances are included, making this an excellent opportunity for first-time buyers, families.
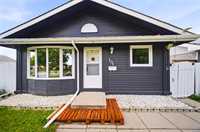
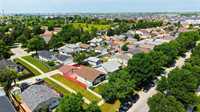
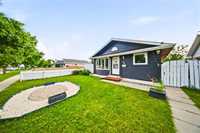
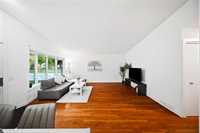
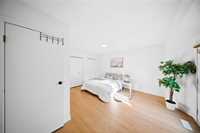
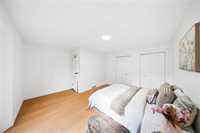
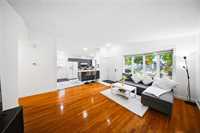
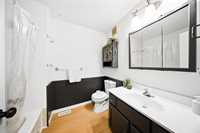
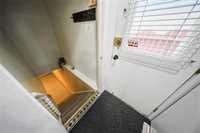
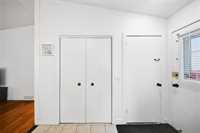
- Basement Development Fully Finished
- Bathrooms 2
- Bathrooms (Full) 2
- Bedrooms 3
- Building Type Bungalow
- Built In 1983
- Depth 100.00 ft
- Exterior Stucco, Wood Shingle
- Floor Space 938 sqft
- Frontage 41.00 ft
- Gross Taxes $4,788.02
- Neighbourhood Inkster Gardens
- Property Type Residential, Single Family Detached
- Rental Equipment None
- School Division Winnipeg (WPG 1)
- Tax Year 2025
- Features
- Air Conditioning-Central
- Deck
- No Pet Home
- No Smoking Home
- Goods Included
- Dryer
- Refrigerator
- Garage door opener
- Microwave
- Stove
- Washer
- Parking Type
- Double Detached
- Rear Drive Access
- Site Influences
- Fenced
- Back Lane
- Landscaped deck
- Landscaped patio
- Paved Street
- Playground Nearby
- Shopping Nearby
- Public Transportation
Rooms
| Level | Type | Dimensions |
|---|---|---|
| Main | Bedroom | 9.75 ft x 11.42 ft |
| Primary Bedroom | 15.42 ft x 14.34 ft | |
| Kitchen | 12.92 ft x 9.75 ft | |
| Living/Dining room | 14.33 ft x 17.25 ft | |
| Four Piece Bath | - | |
| Basement | Bedroom | 10.75 ft x 13.08 ft |
| Four Piece Bath | - | |
| Recreation Room | 15.92 ft x 23.50 ft | |
| Laundry Room | 11.83 ft x 15.50 ft |