


Property Search
213 Inkster Garden Dr, Winnipeg, R2R 1S6
MLS® Number 202616544
- $374,900
- 3
- 2
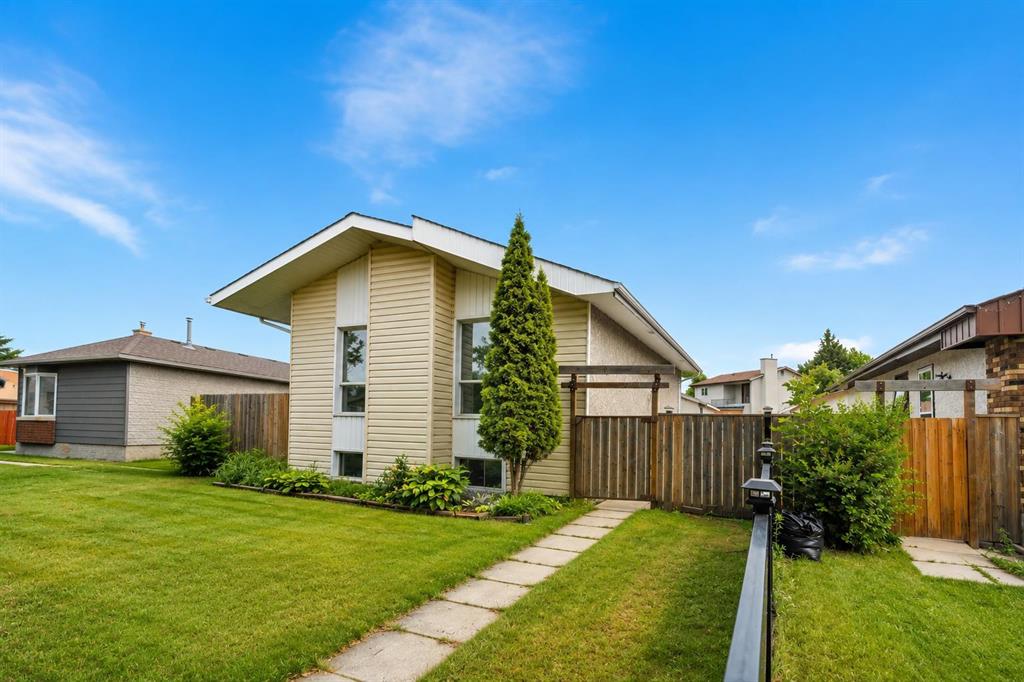
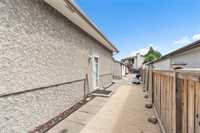
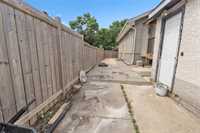
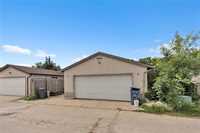
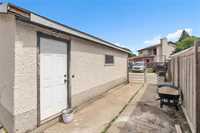
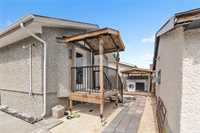
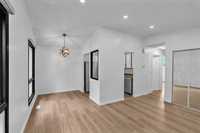
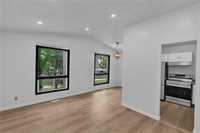
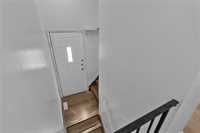
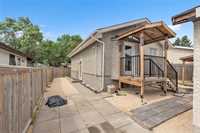
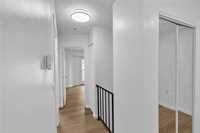
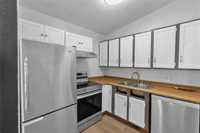
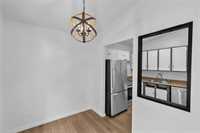
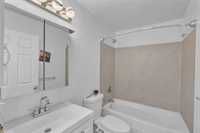
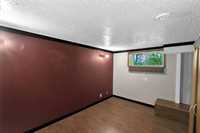
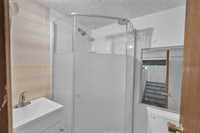
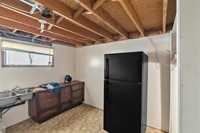
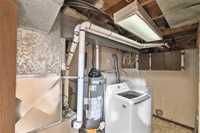
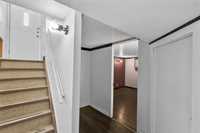
S/S NOW! Offers will be presented on July 20,2026 at 7:00pm.This charming and well-maintained home offers an efficient floor plan with plenty of natural light throughout. The main floor features a bright open-concept living and dining area, beautiful upgraded flooring, a refreshed modern bathroom, and two spacious bedrooms. The fully finished basement provides additional versatile living space, ample storage, and a convenient 2-piece bathroom. Numerous updates have been completed, including new flooring (2026), furnace (2021), hot water tank (2022), shingles (2020), hardwood flooring (2018), landscaping 2026 and fence (2016). Enjoy the large side yards, insulated double garage with partition, parking pad, and gazebo—perfect for outdoor entertaining. A great opportunity for first-time buyers, investors, or growing families. Call today to book your showing!(Primary photo has been virtually modified)
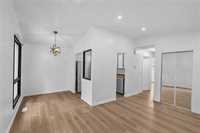
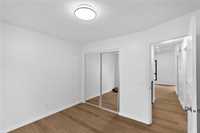
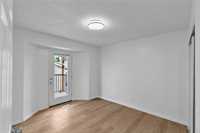
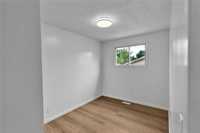
- Basement Development Fully Finished
- Bathrooms 2
- Bathrooms (Full) 1
- Bathrooms (Partial) 1
- Bedrooms 3
- Building Type Bi-Level
- Built In 1983
- Depth 99.00 ft
- Exterior Stucco, Vinyl
- Floor Space 690 sqft
- Frontage 40.00 ft
- Gross Taxes $4,356.78
- Neighbourhood Inkster Gardens
- Property Type Residential, Single Family Detached
- Rental Equipment None
- Tax Year 2025
- Parking Type
- Double Detached
- Site Influences
- Fenced
- Back Lane
- Paved Lane
- Low maintenance landscaped
- Playground Nearby
- Public Transportation
Rooms
| Level | Type | Dimensions |
|---|---|---|
| Main | Primary Bedroom | 11.80 ft x 11.00 ft |
| Living Room | 11.80 ft x 11.00 ft | |
| Four Piece Bath | - | |
| Dining Room | 9.00 ft x 6.83 ft | |
| Kitchen | 8.00 ft x 8.10 ft | |
| Lower | Bedroom | 11.70 ft x 9.50 ft |
| Recreation Room | 14.50 ft x 7.30 ft | |
| Den | 11.80 ft x 7.80 ft | |
| Bedroom | 11.90 ft x 7.80 ft | |
| Two Piece Bath | - |