RE/MAX Performance Realty
942 St. Mary's Road, Winnipeg, MB, R2M 3R5



942 St. Mary's Road, Winnipeg, MB, R2M 3R5
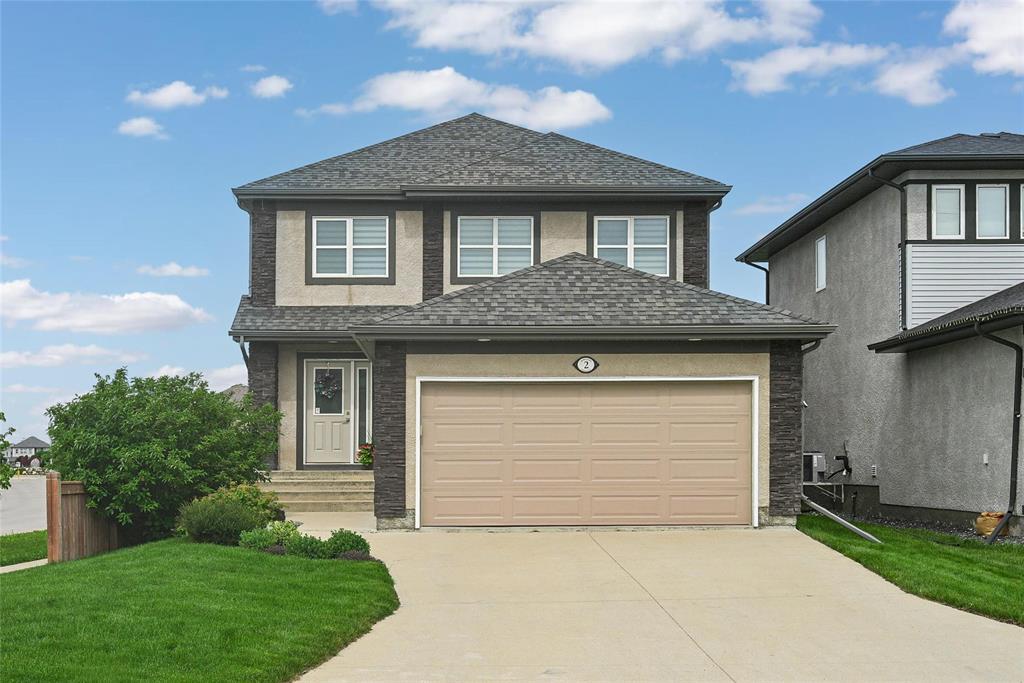
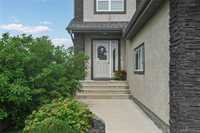
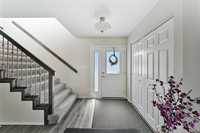
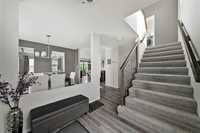
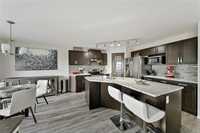

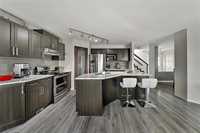
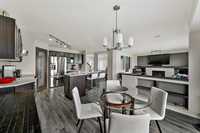
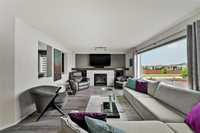
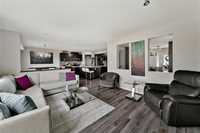
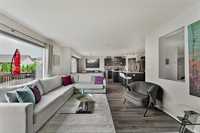
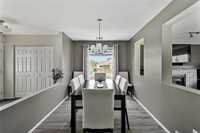
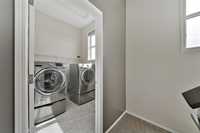
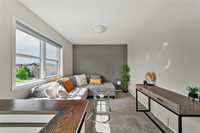
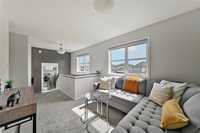
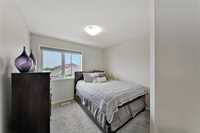
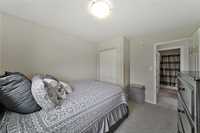
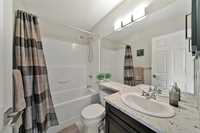
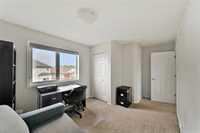
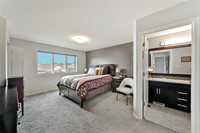
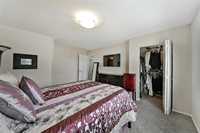
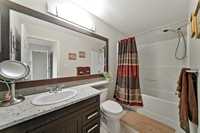
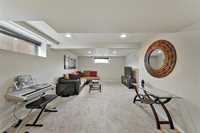
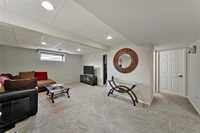
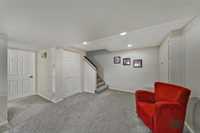
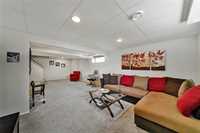
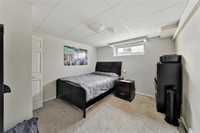
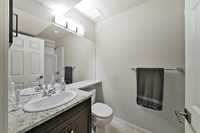
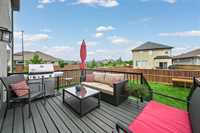
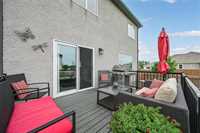
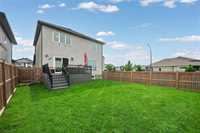
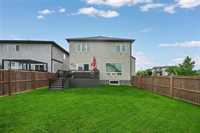
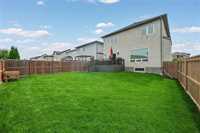
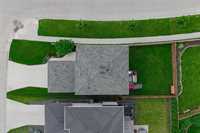
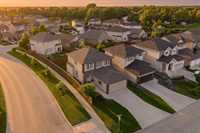
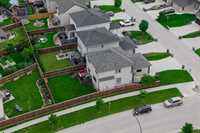
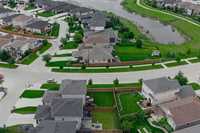
A beautiful high-quality home with amazing curb appeal perfectly maintained by the original owners. Designed for everyday life plus a social atmosphere you will truly enjoy with its open concept, triple pane windows throughout to ensure a quiet atmosphere, main floor featuring a stunning kitchen with angled island, granite counter tops, stainless steel appliances, dual oven, ice maker fridge, full pantry with plenty of drawers and cabinetry for any chef in the family. The backyard brings a fun lifestyle with a 14ft deck and large fenced in backyard including views of the lake and charming sunsets. Back inside is a formal dining area with open passthroughs for an open airy feel. After dinner retire to the spacious family room with custom maple woodwork, gas fireplace and built in speakers with a 5.1 wired in system. The second floor continues to be of a superior design with a dedicated laundry room, loft at the top of the stairs and 3 bedrooms including a large primary bedroom with walk in closet and full ensuite bath. Basement is professionally finished with full recroom, bonus area, bedroom and a full bath. This home is in extremely good condition and will wow you from the moment you walk in.
| Level | Type | Dimensions |
|---|---|---|
| Main | Dining Room | 11.30 ft x 8.70 ft |
| Living Room | 13.00 ft x 15.50 ft | |
| Eat-In Kitchen | 11.70 ft x 21.50 ft | |
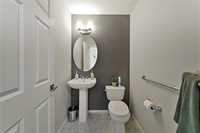
| Two Piece Bath | - | |
| Upper | Loft | 11.30 ft x 9.50 ft |
| Primary Bedroom | 16.50 ft x 13.00 ft | |
| Bedroom | 11.30 ft x 10.00 ft | |
| Bedroom | 11.30 ft x 10.00 ft | |
| Laundry Room | 8.50 ft x 7.00 ft | |
| Four Piece Bath | - | |
| Four Piece Ensuite Bath | - | |
| Basement | Recreation Room | 28.60 ft x 13.80 ft |
| Bedroom | 11.20 ft x 12.50 ft | |
| Four Piece Bath | - |