


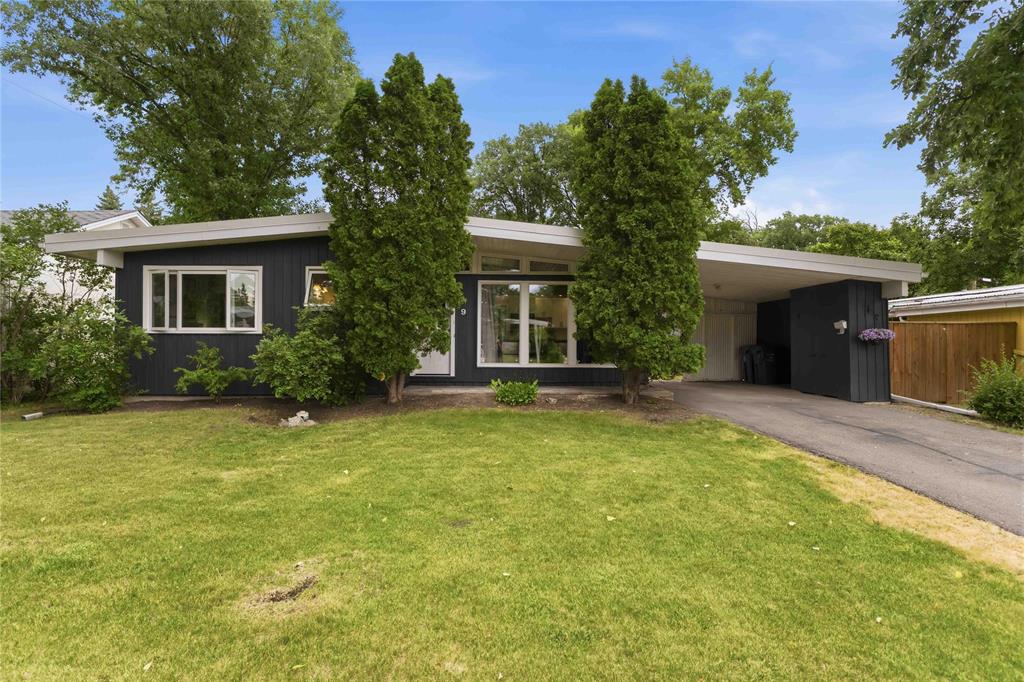
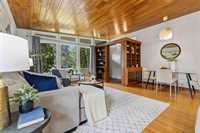
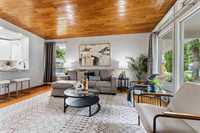
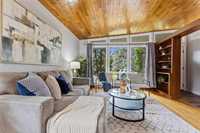
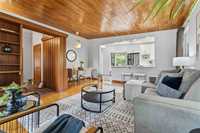
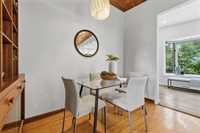
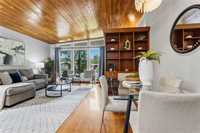
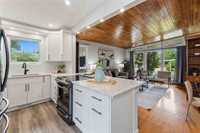

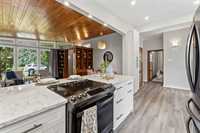
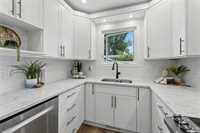
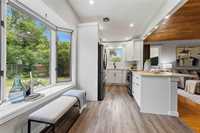
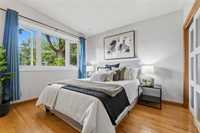
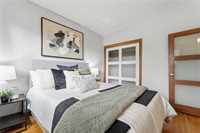
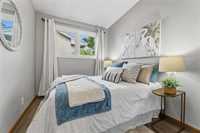
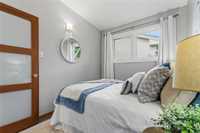
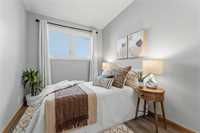
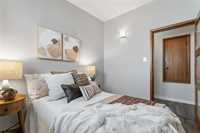
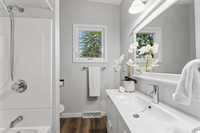
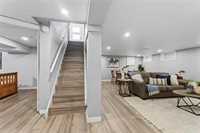
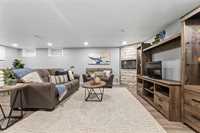
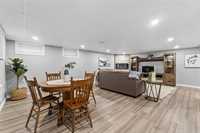
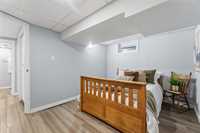
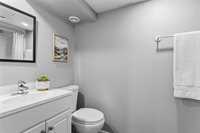
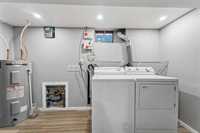
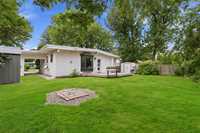
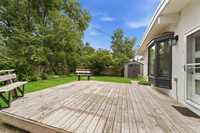
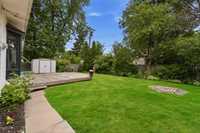
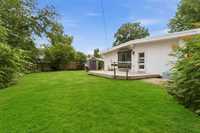
Offers as received! OPEN HOUSE SUN AUG 23 (2-4) Prepare to fall in love with this extensively remodeled 1022 sq. ft bungalow in the sought-after community of Niakwa Park. Located on a quiet bay just steps away from green spaces, scenic walking trails & parks. Step inside where modern meets classic to an open concept LR/DR area that radiates warmth & style. Featuring vaulted ceilings finished in wood & paired beautifully w/original hardwood flooring. A magnificent floor to ceiling wall of rakehead windows flood the room with natural lighting & classic built-in shelving adds charm & practical storage. A fully remodeled kitchen w/white cabinetry, quartz counter tops, elegant tiled backsplash, peninsula Island & bright bay window offers the perfect sunny nook for a cozy dinette. 3 well appointed bedrooms & spacious full bath complete the main floor of this lovely home. The finished basement offers a cozy rec room w/electric fireplace, games area & vinyl plank flooring throughout. A flexible den/office, 3 pce bath, laundry room & utility room complete the lower level. Outside, a generous landscaped yard with 16x16 deck, storage shed & car port awaits! MUST SEE! All measurements -/+jogs
- Basement Development Fully Finished
- Bathrooms 2
- Bathrooms (Full) 2
- Bedrooms 3
- Building Type Bungalow
- Built In 1956
- Exterior Stucco, Vinyl
- Fireplace Brick Facing
- Fireplace Fuel Electric
- Floor Space 1022 sqft
- Frontage 60.00 ft
- Gross Taxes $4,704.83
- Neighbourhood Niakwa Park
- Property Type Residential, Single Family Detached
- Remodelled Basement, Bathroom, Electrical, Exterior, Flooring, Kitchen, Other remarks, Roof Coverings, Windows
- Rental Equipment None
- School Division Louis Riel (WPG 51)
- Tax Year 2026
- Total Parking Spaces 3
- Features
- Deck
- High-Efficiency Furnace
- Main floor full bathroom
- Sump Pump
- Goods Included
- Blinds
- Dryer
- Dishwasher
- Refrigerator
- Storage Shed
- Stove
- Window Coverings
- Washer
- Parking Type
- Carport
- Front Drive Access
- Plug-In
- Site Influences
- Golf Nearby
- Landscaped deck
- No Back Lane
- Paved Street
- Playground Nearby
- Shopping Nearby
Rooms
| Level | Type | Dimensions |
|---|---|---|
| Main | Living/Dining room | 17.30 ft x 12.60 ft |
| Eat-In Kitchen | 17.00 ft x 9.00 ft | |
| Primary Bedroom | 11.40 ft x 10.00 ft | |
| Bedroom | 10.00 ft x 7.10 ft | |
| Bedroom | 10.00 ft x 7.10 ft | |
| Four Piece Bath | - | |
| Basement | Recreation Room | 23.20 ft x 16.70 ft |
| Den | 12.40 ft x 9.60 ft | |
| Laundry Room | 11.11 ft x 7.50 ft | |
| Utility Room | 12.90 ft x 6.60 ft | |
| Three Piece Bath | - |