RE/MAX Associates
1060 McPhillips Street, Winnipeg, MB, R2X 2K9



1060 McPhillips Street, Winnipeg, MB, R2X 2K9
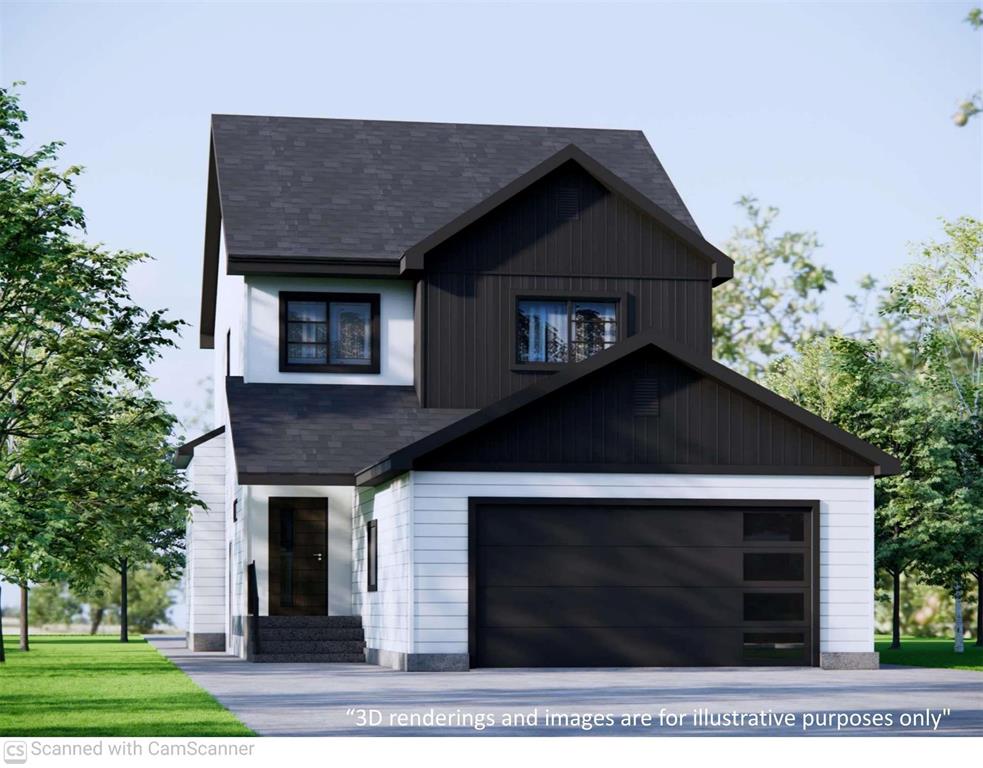
This home offers 1,883 square feet of living space with four bedrooms, a loft, three full bathrooms, and second floor laundry room. It comes with lots of upgrades such as steel beam in the basement, Vinyl plank flooring on main floor, quartz countertops including all three vanities, side entrance door going straight to the basement, LED interior lights. The home sits on an engineered piled foundation and uses engineered I- joists on the main floor and second floor to provide stronger floors that resist twisting and minimize movement. Oversize 22’ x 24’ garage & parking pad is provided outside so you have an easy method to protect your vehicle. This home is even more convenient with an added entertainment unit in the living room. Energy efficient approved, home owner maybe eligible for 25% CMHC rebate.
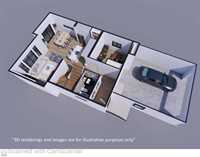
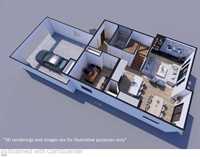
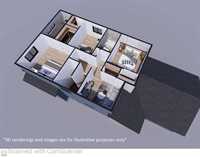
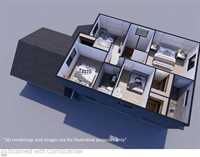
| Level | Type | Dimensions |
|---|---|---|
| Main | Living Room | 16.00 ft x 13.60 ft |
| Dining Room | 11.10 ft x 12.00 ft | |
| Eat-In Kitchen | 9.10 ft x 12.10 ft | |
| Bedroom | 9.11 ft x 11.50 ft | |
| Foyer | 12.80 ft x 5.30 ft | |
| Four Piece Bath | - | |
| Upper | Primary Bedroom | 12.10 ft x 13.80 ft |
| Bedroom | 12.00 ft x 10.80 ft | |
| Bedroom | 11.11 ft x 9.00 ft | |
| Loft | 10.10 ft x 9.00 ft | |
| Walk-in Closet | - | |
| Three Piece Ensuite Bath | - | |
| Four Piece Bath | - |