


Property Search
110 - 916 Cloutier Dr, Winnipeg, R3V 1W9
MLS® Number 202616518
- $239,900
- 2
- 2
- Virtual Tour
- Additional Information
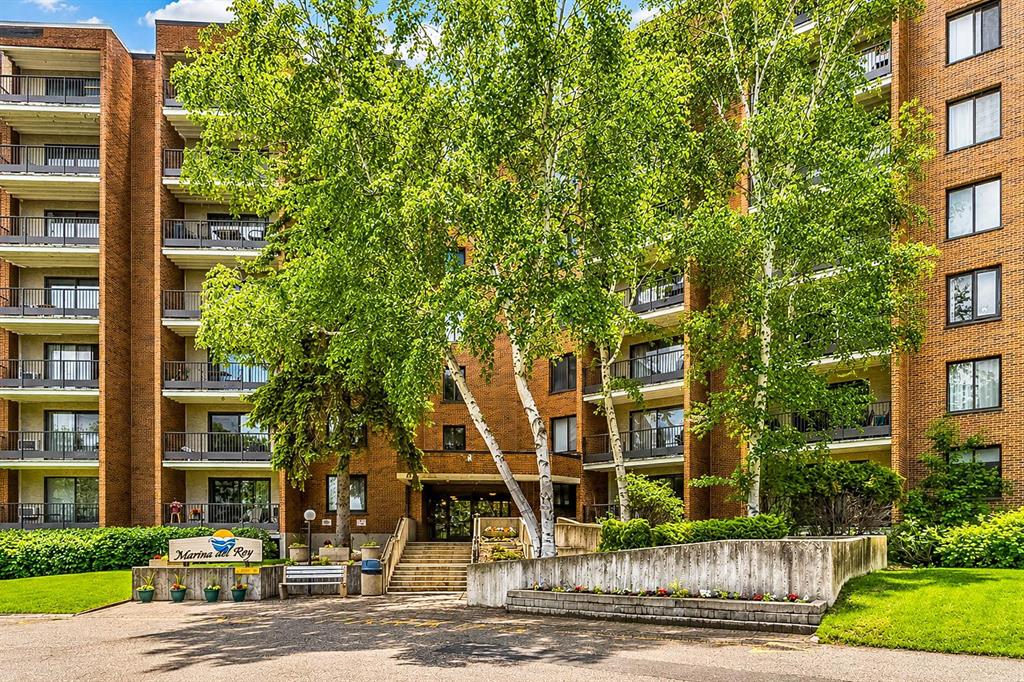
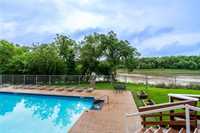
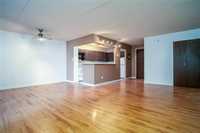
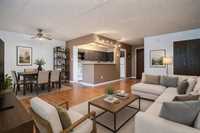
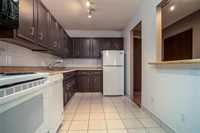
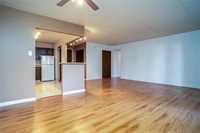
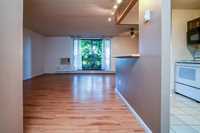
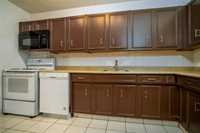
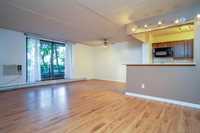
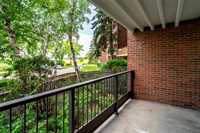
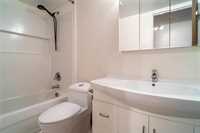
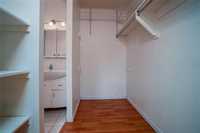
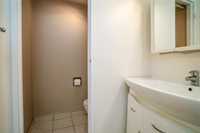
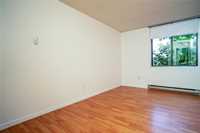
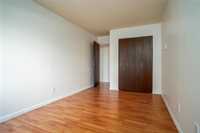
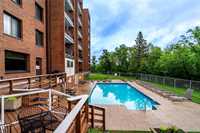
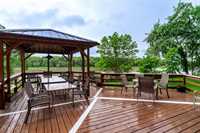
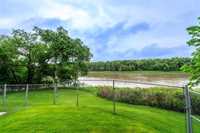
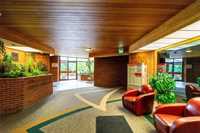
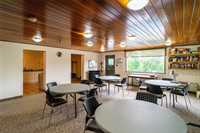
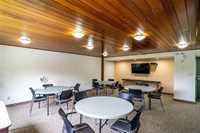
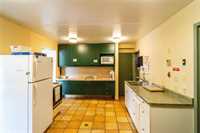
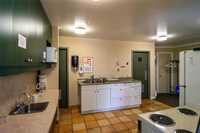
Huge price reduction! Offers presented evening as received. Enjoy carefree condo living in the heart of St. Norbert! This spacious main floor 2 bedroom, 2 bathroom unit offers comfort, convenience, and one parking stall. The well designed layout features a bright kitchen with plenty of cabinet and counter space, an open dining area, and a generous living room with patio doors leading to your private large ground level patio. The spacious primary bedroom includes a walk in closet and private ensuite, while the second bedroom is ideal for guests or a home office and a second full bathroom add to the homes functionality. In suite laundry is roughed in as an option, or use the shared laundry facilities. This solid concrete building is known for its quiet atmosphere and exceptional amenities, including elevators, gym, party room with full kitchen, visitor parking, and a beautiful outdoor in ground pool overlooking the river with a deck and BBQ area. Ideally located close to shopping,the St. Norbert Farmers Market,transit, parks, and all the amenities South Winnipeg has to offer.Whether you are a first time buyer,downsizing,investing,or simply looking for low maintenance living, this is a great opportunity!
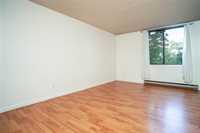
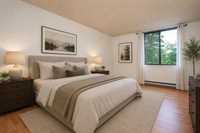
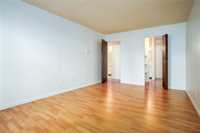
- Bathrooms 2
- Bathrooms (Full) 1
- Bathrooms (Partial) 1
- Bedrooms 2
- Building Type One Level
- Built In 1975
- Condo Fee $694.31 Monthly
- Exterior Brick
- Floor Space 1079 sqft
- Gross Taxes $2,225.95
- Neighbourhood St Norbert
- Property Type Condominium, Apartment
- Rental Equipment None
- School Division Seine River
- Tax Year 2025
- Total Parking Spaces 1
- Amenities
- Cable TV
- Elevator
- Fitness workout facility
- Accessibility Access
- Laundry Coin-Op
- Visitor Parking
- Party Room
- Pool Outdoor
- Professional Management
- Security Entry
- Condo Fee Includes
- Cable TV
- Caretaker
- Heat
- Hot Water
- Hydro
- Insurance-Common Area
- Landscaping/Snow Removal
- Management
- Parking
- Recreation Facility
- Water
- Features
- Air conditioning wall unit
- Concrete floors
- Concrete walls
- Intercom
- Main floor full bathroom
- Main Floor Unit
- No Pet Home
- No Smoking Home
- Patio
- Pool, inground
- Goods Included
- Window/Portable A/C Unit
- Blinds
- Dishwasher
- Refrigerator
- Microwave
- Stove
- Window Coverings
- Parking Type
- Plug-In
- Outdoor Stall
- Site Influences
- Golf Nearby
- Paved Street
- Playground Nearby
- Shopping Nearby
- Public Transportation
- Treed Lot
Rooms
| Level | Type | Dimensions |
|---|---|---|
| Main | Dining Room | 8.62 ft x 12.66 ft |
| Kitchen | 12.64 ft x 7.45 ft | |
| Bedroom | 14.86 ft x 9.01 ft | |
| Four Piece Bath | - | |
| Primary Bedroom | 17.16 ft x 10.92 ft | |
| Walk-in Closet | 8.93 ft x 5.96 ft | |
| Two Piece Ensuite Bath | - | |
| Laundry Room | 20.26 ft x 12.01 ft |