RE/MAX Performance Realty
942 St. Mary's Road, Winnipeg, MB, R2M 3R5



942 St. Mary's Road, Winnipeg, MB, R2M 3R5
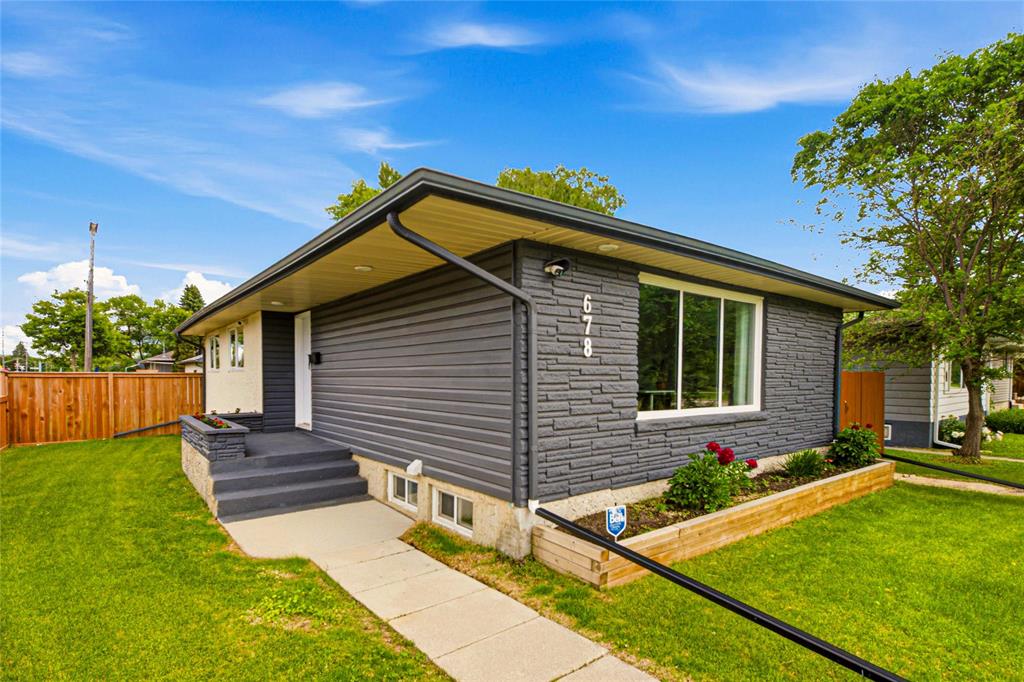
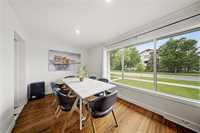
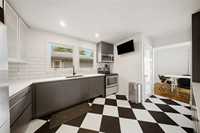
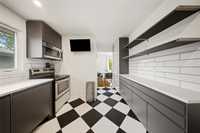
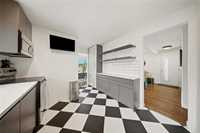
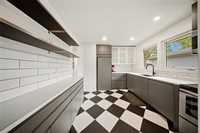
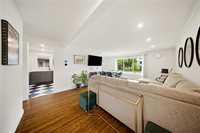
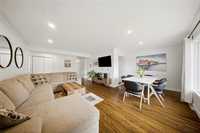
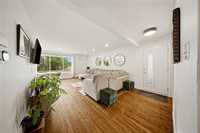
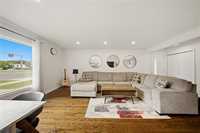
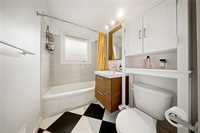
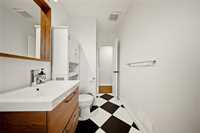
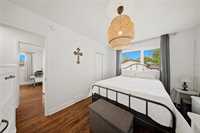
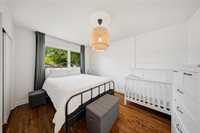
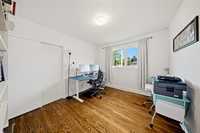
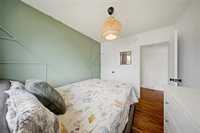
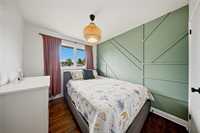
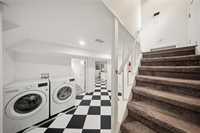
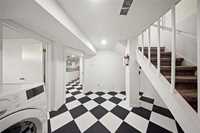
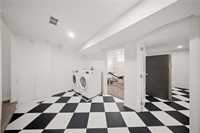
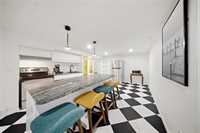
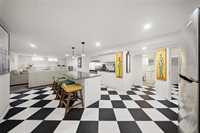
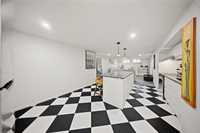
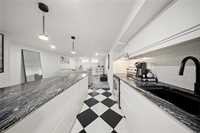
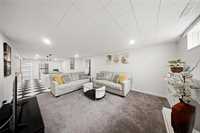
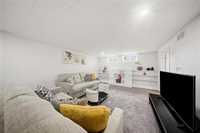
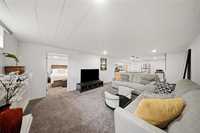
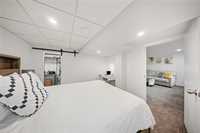
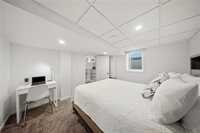
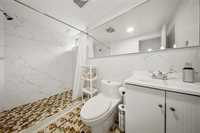
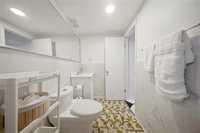
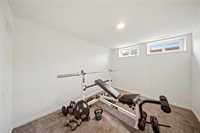
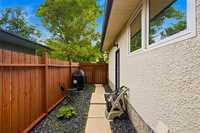
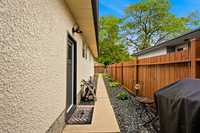
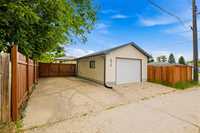
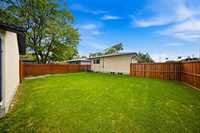
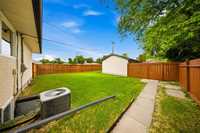
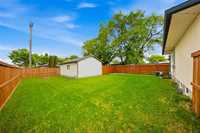
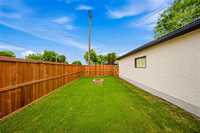
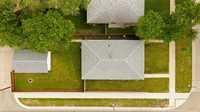
Offers as received! Opportunity awaits in desirable South River Heights! Whether you’re looking for a beautiful family home, a home offering great space for extended family/ guests, or great future investment, this property presents exceptional versatility in a premium location! Solid, well-maintained 1,113 sq. ft, mid-century modern bungalow offers 4 bedrooms, and 2 full bathrooms! Blends timeless character with thoughtful updates. Main floor features a stunning renovated modern kitchen with loads of cupboards, pantry, quartz counters and stainless steel appliances. Enjoy hardwood floors, "L" shape living & dining rooms, big windows throughout! The fully finished lower level offers huge family/gathering room complete with kitchenette & granite island seating! Welcoming feature wall, 4th bedroom, den, bath with walk in shower, storage. Outside, you’ll find a private, fully fenced yard, garage and a mature, established setting in one of Winnipeg’s most sought-after neighbourhoods. Conveniently located close to excellent schools, parks, shopping, restaurants, and major routes, this is a rare opportunity to own a home with endless possibilities!
| Level | Type | Dimensions |
|---|---|---|
| Main | Four Piece Bath | - |
| Primary Bedroom | 12.00 ft x 11.08 ft | |
| Bedroom | 12.75 ft x 9.75 ft | |
| Bedroom | 9.75 ft x 8.33 ft | |
| Dining Room | 8.83 ft x 6.67 ft | |
| Living Room | 14.75 ft x 16.75 ft | |
| Kitchen | 13.00 ft x 9.92 ft | |
| Basement | Three Piece Bath | - |
| Bedroom | 12.00 ft x 10.92 ft | |
| Family Room | 31.42 ft x 12.50 ft | |
| Laundry Room | 12.25 ft x 7.67 ft | |
| Utility Room | 7.00 ft x 6.00 ft | |
| Den | 10.42 ft x 8.42 ft |