


Property Search
321 - 1730 Leila Ave, Winnipeg, R2V 1L3
MLS® Number 202616513
- $292,900
- 2
- 2
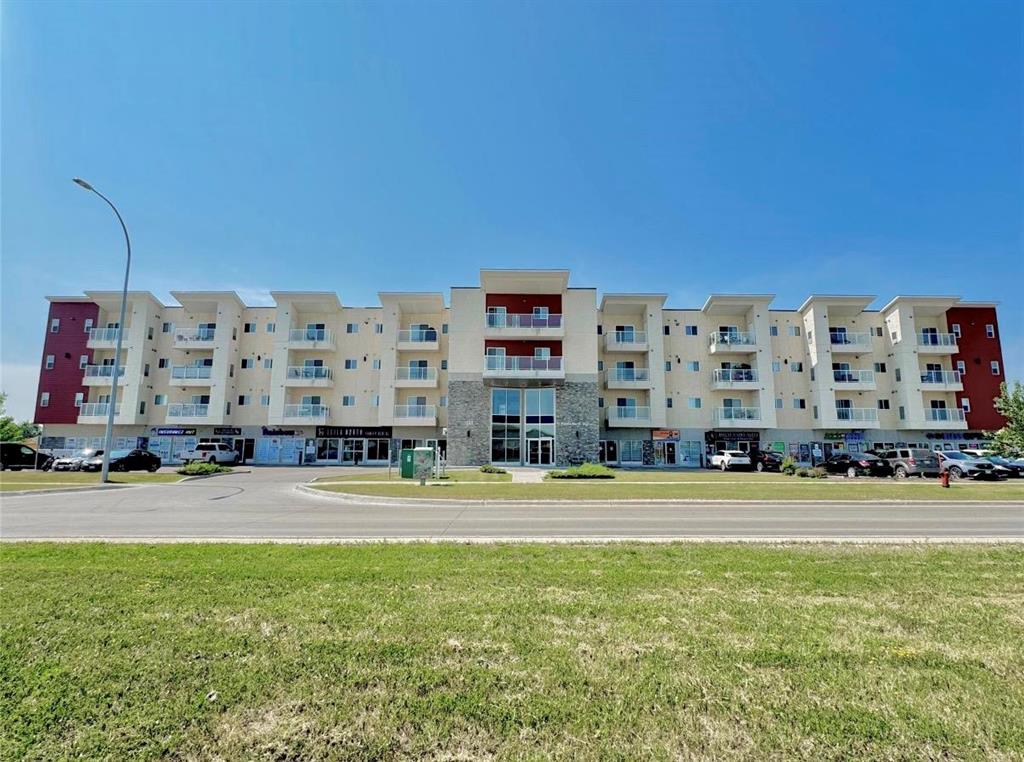
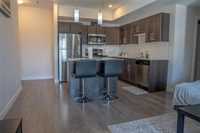
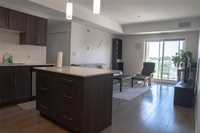
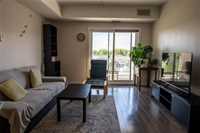
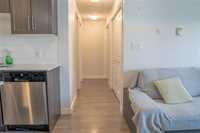
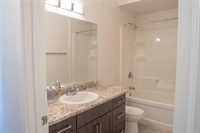
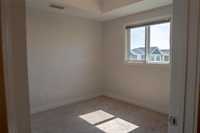
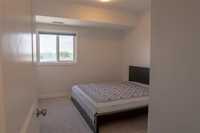
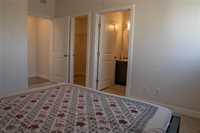
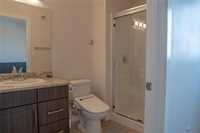
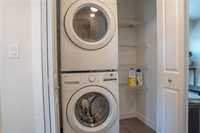
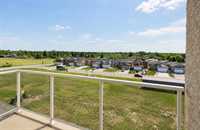
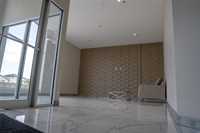
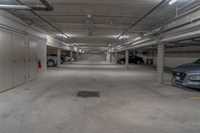
Showings start now. Offers as received. Welcome to this beautifully maintained 2-bedroom, 2-bathroom condo offering a bright, open-concept layout with desirable southern exposure and plenty of natural light. "One of the few corner units, this condo features an additional east-facing Window & Balcony, bringing in even more natural sunlight throughout the day".The spacious living room opens to a large private balcony with beautiful open views, perfect for relaxing or entertaining. The modern kitchen features a large island, quartz countertops, stylish backsplash, stainless steel appliances, and quality finishes throughout. Enjoy 9-foot ceilings, triple-pane windows, central air conditioning, in-suite laundry, and a spacious primary bedroom complete with a walk-in closet and full ensuite. This unit includes 2 parking stalls—one heated underground and one surface parking—as well as an additional storage locker. The building offers excellent amenities including an elevator, fitness centre, and multipurpose room. Pet-friendly building (buyer to verify current pet weight restrictions). Conveniently located close to shopping, restaurants, public transit, and other amenities. Book your private showing today!
- Bathrooms 2
- Bathrooms (Full) 2
- Bedrooms 2
- Building Type One Level
- Built In 2019
- Condo Fee $501.16 Monthly
- Exterior Brick & Siding, Stone, Stucco
- Floor Space 857 sqft
- Gross Taxes $3,389.73
- Neighbourhood Mandalay West
- Property Type Condominium, Apartment
- Rental Equipment None
- School Division Seven Oaks (WPG 10)
- Tax Year 2025
- Amenities
- Elevator
- Fitness workout facility
- Garage Door Opener
- In-Suite Laundry
- Visitor Parking
- Professional Management
- Rec Room/Centre
- Security Entry
- Condo Fee Includes
- Contribution to Reserve Fund
- Caretaker
- Hot Water
- Insurance-Common Area
- Landscaping/Snow Removal
- Management
- Parking
- Recreation Facility
- Water
- Features
- Air Conditioning-Central
- Balcony - One
- Heat recovery ventilator
- Microwave built in
- No Pet Home
- No Smoking Home
- Goods Included
- Blinds
- Dryer
- Dishwasher
- Refrigerator
- Microwave
- Stove
- Washer
- Parking Type
- Heated
- Plug-In
- Outdoor Stall
- Underground
- Site Influences
- Corner
- Playground Nearby
- Shopping Nearby
- Public Transportation
Rooms
| Level | Type | Dimensions |
|---|---|---|
| Main | Living/Dining room | 14.70 ft x 12.40 ft |
| Kitchen | 12.40 ft x 9.10 ft | |
| Primary Bedroom | 11.00 ft x 10.60 ft | |
| Bedroom | 10.20 ft x 9.60 ft | |
| Four Piece Bath | - | |
| Three Piece Bath | - |