


Property Search
564 Scurfield Blvd, Winnipeg, R3Y 1R9
MLS® Number 202616512
- $619,900
- 3
- 4
- Virtual Tour
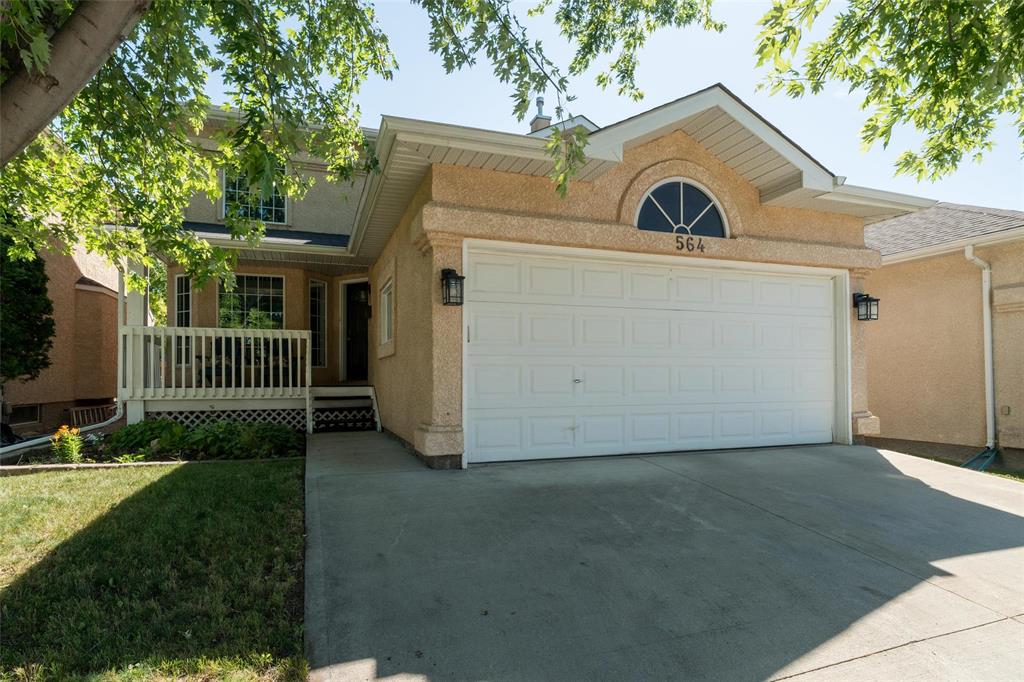
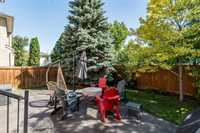
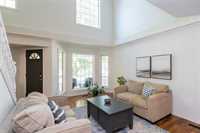
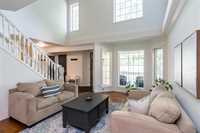
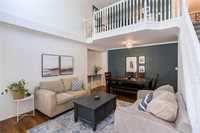
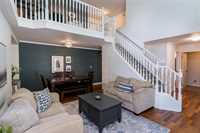
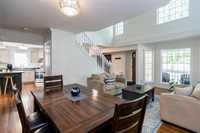
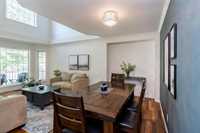
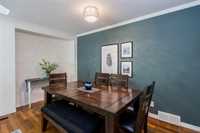
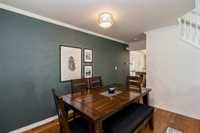
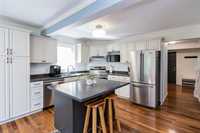
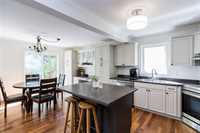
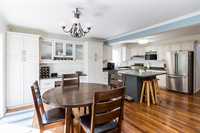
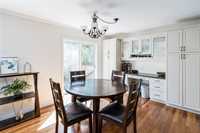
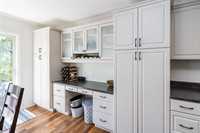
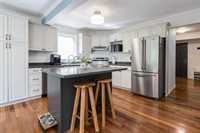
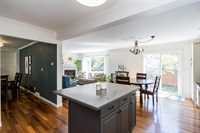
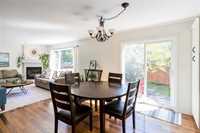
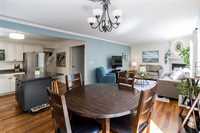
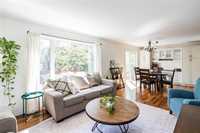
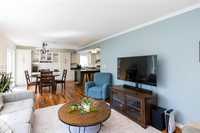
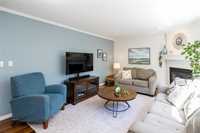
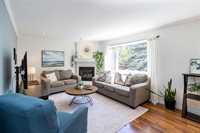
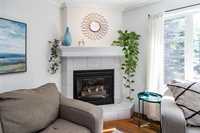
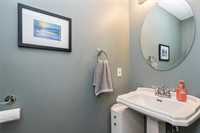
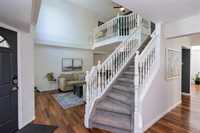
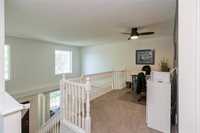
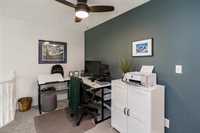
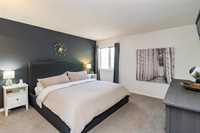
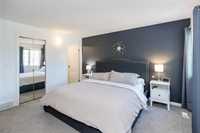
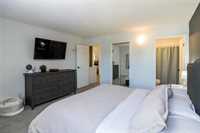
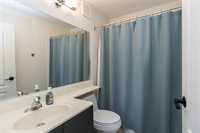
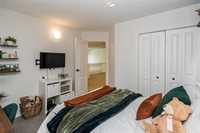
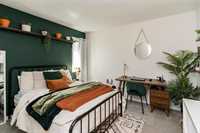
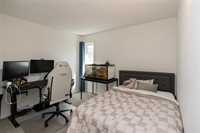
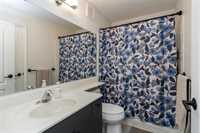
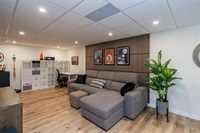
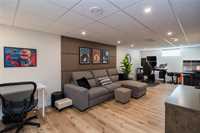
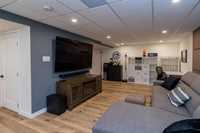
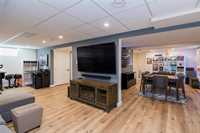
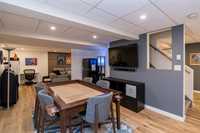
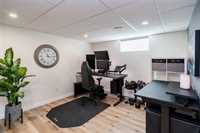
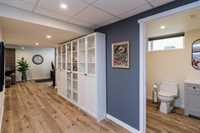
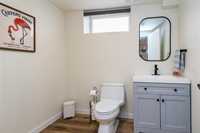
This is the one you’ve been waiting for! Lovely two storey family home located in always popular Whyte Ridge. Very near schools, parks, community centre, shopping and more! The main floor features a beautiful living room dining room with soaring ceilings , spacious eat-in kitchen that provides loads of counter and cupboard space with a handy centre island, main floor family room with cozy gas fireplace, 2 pce bath and step saving main floor laundry. The 2nd floor has an open area loft that can be used as a home office or just extra space for the family to spread out and relax, 4 pce bath, 3 bedrooms all on the same level with a primary bedroom that has a 4 pce ensuite and a good sized clothes closet. The lower level has a gorgeous recroom that provides space for your home office, home gym or entertaining. Lower level also has a 2 pce bath. The back yard is fully fenced and is nicely landscaped with newer stamped and sealed concrete patio. Updates include a newer concrete driveway. Don’t miss this one, call for your appointment today!
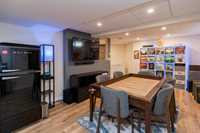
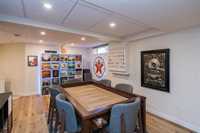
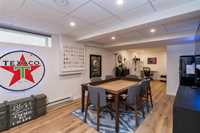
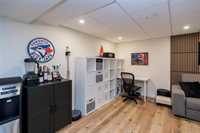
- Basement Development Fully Finished
- Bathrooms 4
- Bathrooms (Full) 2
- Bathrooms (Partial) 2
- Bedrooms 3
- Building Type Two Storey
- Built In 1997
- Exterior Stucco
- Fireplace Glass Door
- Fireplace Fuel Gas
- Floor Space 1814 sqft
- Gross Taxes $5,703.13
- Neighbourhood Whyte Ridge
- Property Type Residential, Single Family Detached
- Remodelled Basement, Bathroom, Flooring, Furnace, Kitchen, Other remarks
- Rental Equipment None
- School Division Pembina Trails (WPG 7)
- Tax Year 2025
- Features
- Air Conditioning-Central
- Ceiling Fan
- Hood Fan
- High-Efficiency Furnace
- Laundry - Main Floor
- No Smoking Home
- Patio
- Porch
- Smoke Detectors
- Sump Pump
- Wall unit built-in
- Goods Included
- Blinds
- Dryer
- Dishwasher
- Refrigerator
- Freezer
- Garage door opener
- Microwave
- Stove
- Window Coverings
- Washer
- Parking Type
- Double Attached
- Front Drive Access
- Garage door opener
- Plug-In
- Paved Driveway
- Site Influences
- Fenced
- Fruit Trees/Shrubs
- Landscaped patio
- Paved Street
- Playground Nearby
- Shopping Nearby
- Public Transportation
Rooms
| Level | Type | Dimensions |
|---|---|---|
| Main | Living Room | 12.25 ft x 13 ft |
| Dining Room | 7 ft x 13 ft | |
| Eat-In Kitchen | 13 ft x 21 ft | |
| Family Room | 12 ft x 16 ft | |
| Laundry Room | 5 ft x 9.17 ft | |
| Two Piece Bath | - | |
| Upper | Loft | 7.83 ft x 11.25 ft |
| Primary Bedroom | 13.25 ft x 13.33 ft | |
| Bedroom | 9.83 ft x 10.83 ft | |
| Bedroom | 9.42 ft x 10.42 ft | |
| Four Piece Bath | - | |
| Four Piece Ensuite Bath | - | |
| Basement | Recreation Room | 11 ft x 28 ft |
| Recreation Room | 11.67 ft x 18 ft | |
| Recreation Room | 6.17 ft x 18.58 ft | |
| Two Piece Bath | - |