


Property Search
1189 Pritchard Ave, Winnipeg, R2X 0G7
MLS® Number 202616505
- $270,477
- 3
- 1

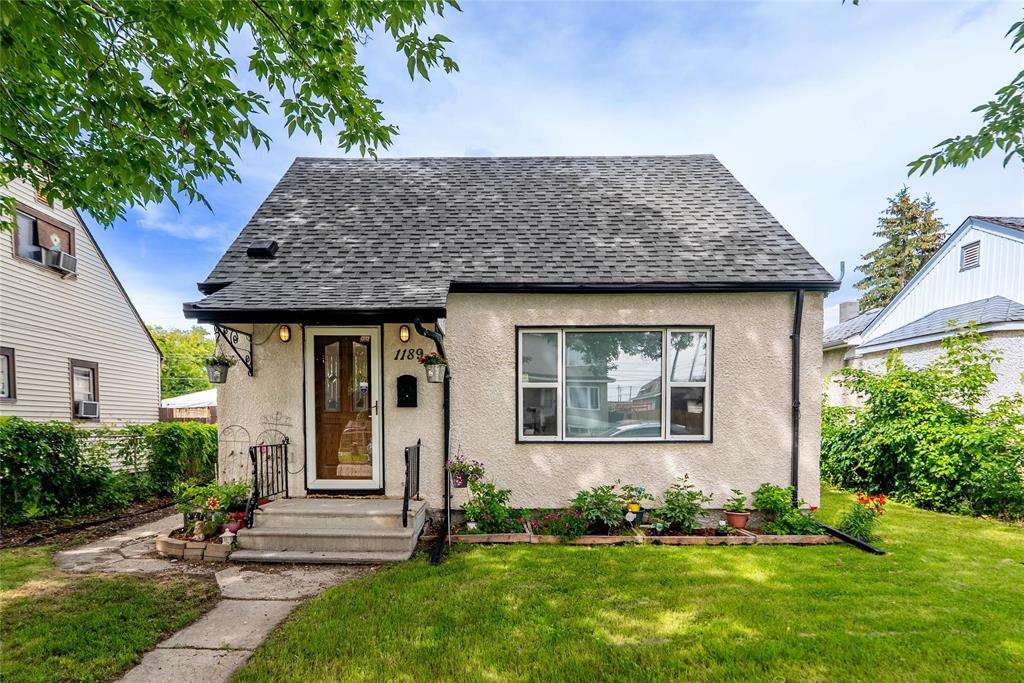
HUGE PRICE IMPROVEMENT!! No bidding war. Offers as received.
Welcome to this move-in-ready home in desirable Shaughnessy Heights!
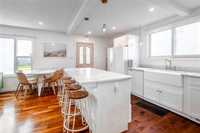
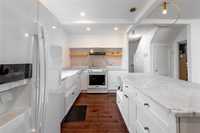
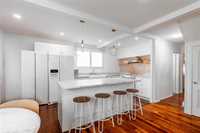
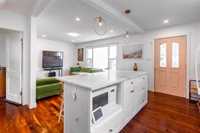
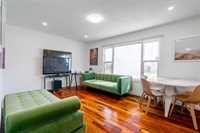
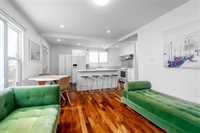
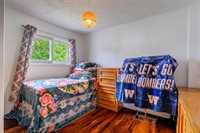
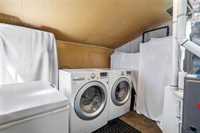
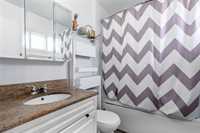
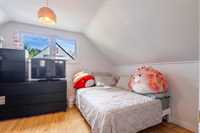
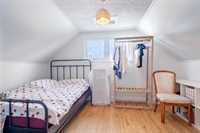
Offering 3 bedrooms and 1 full bathroom, this well-maintained home features a bright, open-concept main floor with hardwood flooring throughout. The updated kitchen includes quartz countertops, a large island, soft-close cabinetry, and an oversized sink. The main floor also offers a spacious primary bedroom, an updated full bathroom, and convenient main-floor laundry. Upstairs you'll find two generously sized bedrooms with refinished hardwood floors.
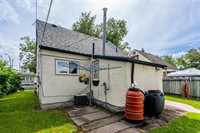
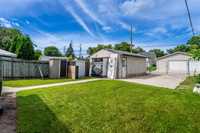
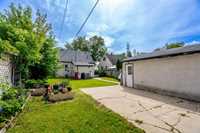
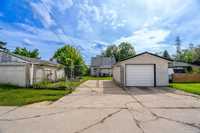
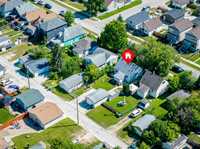
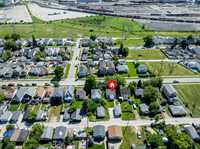
Recent updates include roof shingles (2024), PVC windows, an updated electrical panel, a high-efficiency furnace (2020), and a hot water tank (2020). Outside, enjoy a fully fenced backyard with plenty of space for entertaining, gardening, or pets, plus a single detached garage. Conveniently located near Young's Market, McPhillips Street, Northgate Shopping Centre, schools, parks, major bus routes, and everyday amenities.
Ideal for first-time buyers, downsizers, or investors. Book your private showing today!
- Bathrooms 1
- Bathrooms (Full) 1
- Bedrooms 3
- Building Type One and a Half
- Built In 1947
- Exterior Stucco
- Floor Space 980 sqft
- Gross Taxes $2,964.20
- Neighbourhood Shaughnessy Heights
- Property Type Residential, Single Family Detached
- Rental Equipment None
- School Division Winnipeg (WPG 1)
- Tax Year 25
- Features
- Air Conditioning-Central
- Hood Fan
- High-Efficiency Furnace
- Laundry - Main Floor
- Main floor full bathroom
- No Pet Home
- No Smoking Home
- Smoke Detectors
- Goods Included
- Dryer
- Dishwasher
- Refrigerator
- Garage door opener
- Stove
- Washer
- Parking Type
- Single Detached
- Site Influences
- Fenced
- Back Lane
- Low maintenance landscaped
- Playground Nearby
- Shopping Nearby
- Public Transportation
Rooms
| Level | Type | Dimensions |
|---|---|---|
| Main | Primary Bedroom | 11.42 ft x 9.83 ft |
| Eat-In Kitchen | 12.58 ft x 8.75 ft | |
| Four Piece Bath | - | |
| Living Room | 15.58 ft x 11.58 ft | |
| Upper | Bedroom | 13.33 ft x 9.25 ft |
| Bedroom | 13.33 ft x 10.42 ft |