


Property Search
146 Burns Rd, West St Paul, R4A 7A5
MLS® Number 202616473
- $849,000
- 4
- 3
- Virtual Tour
- Additional Information
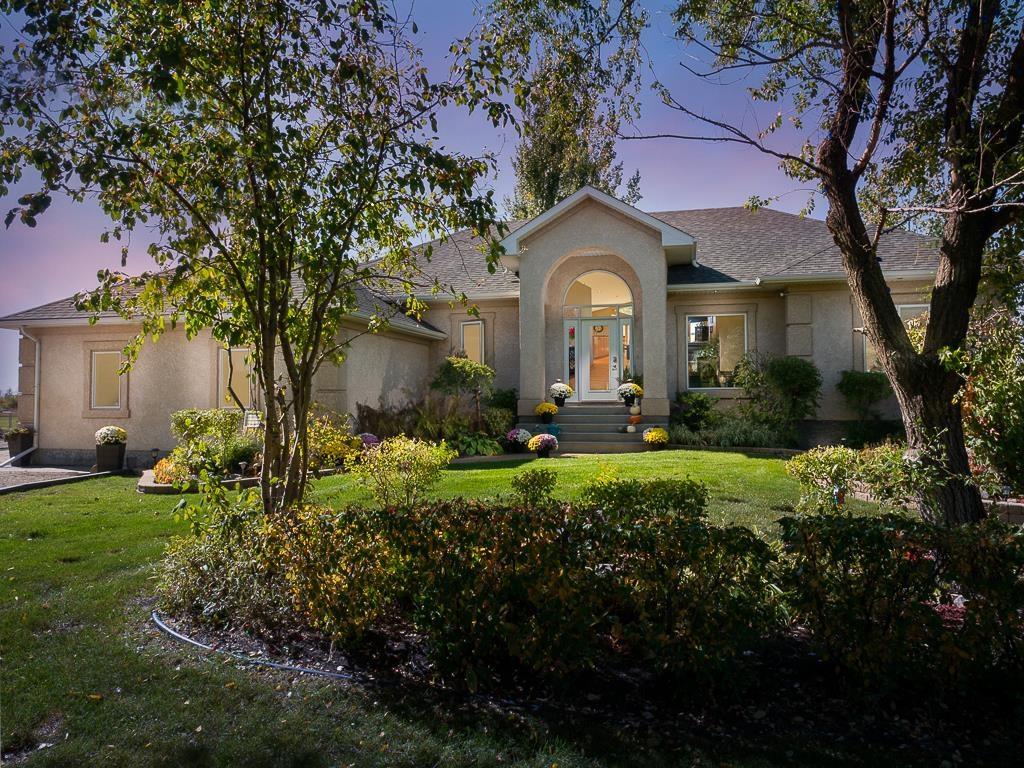
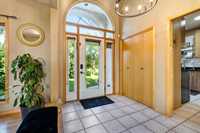
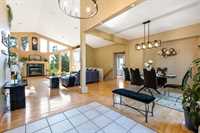
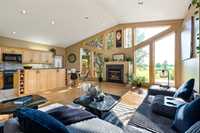
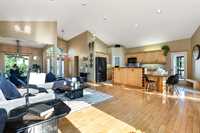
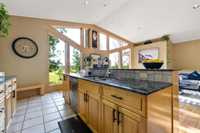
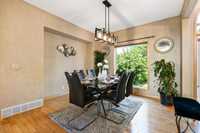
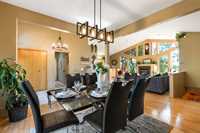
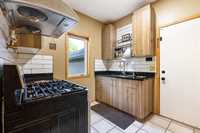
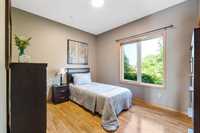
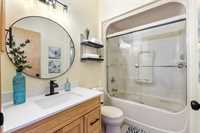
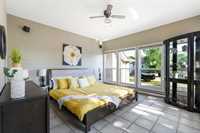
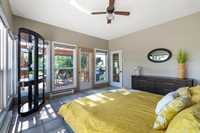
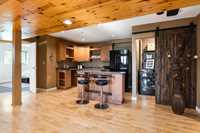
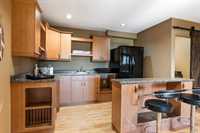
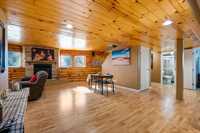
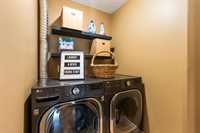
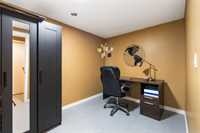
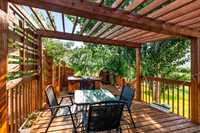
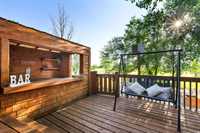
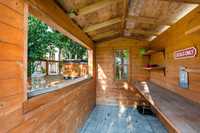
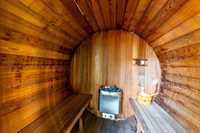
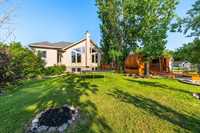
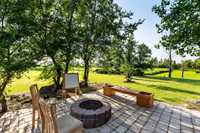
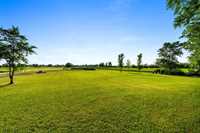
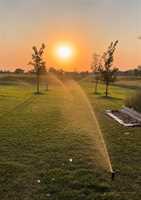
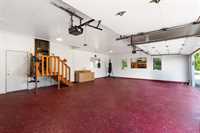
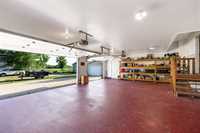
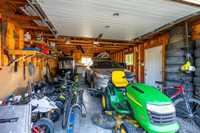
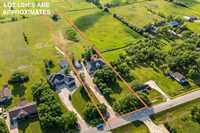
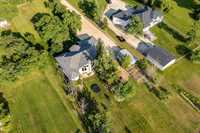
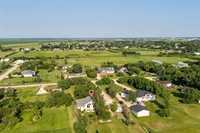
SS Friday (July 17), Offers anytime. Absolute beauty offering country living with all the conveniences of the city. Situated on a beautifully landscaped 2.5-acre lot, this 1,780 sq. ft. bungalow has it all. The open-concept main floor features a cozy gas fireplace, gourmet kitchen with walk-in pantry, granite countertops, and maple cabinetry, a dedicated dining area, spice kitchen with gas stove and walk-in pantry, spacious primary bedroom with walk-in closet and 4-piece ensuite, second bedroom, and a full bathroom. Step through the heated three-season sunroom onto the stunning three-tier deck complete with an outdoor bar and sauna. The cottage-inspired basement offers a wood-burning fireplace, two bedrooms, one bathroom, office, and its own private entrance. Lots of parking with Triple attached garage + an oversized single detached garage. Dog run for pet lovers. Underground sprinklers and an impeccably maintained yard complete this exceptional property. Recent updates include : HWT (2024), Furnace and AC (2019), Spice kitchen (2021), Newer roof, fridge, stove + washer/dryer (2021), pressure tank (2026), septic pump (2026), floor refinish (2026) ,3car garage refinish (2026), lighting package (2026)
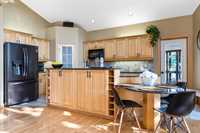
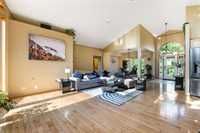
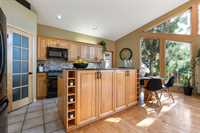
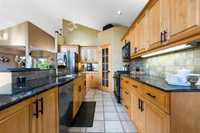
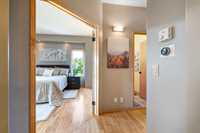
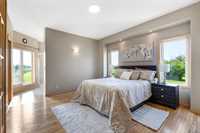
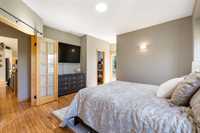
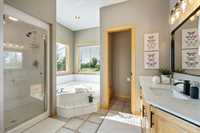
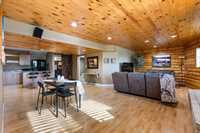
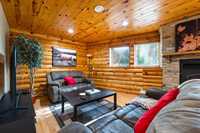
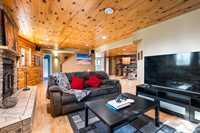
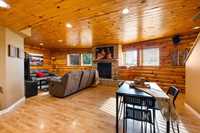
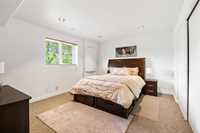
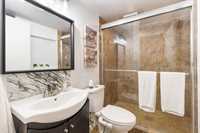
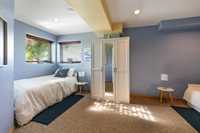
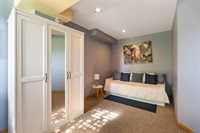
- Basement Development Fully Finished
- Bathrooms 3
- Bathrooms (Full) 3
- Bedrooms 4
- Building Type Bungalow
- Built In 2000
- Depth 858.00 ft
- Exterior Stucco
- Fireplace Glass Door
- Fireplace Fuel Gas, Wood
- Floor Space 1780 sqft
- Frontage 125.00 ft
- Gross Taxes $7,502.77
- Land Size 2.54 acres
- Neighbourhood West St Paul
- Property Type Residential, Single Family Detached
- Remodelled Bathroom, Flooring, Furnace, Garage, Kitchen
- Rental Equipment None
- School Division Seven Oaks (WPG 10)
- Tax Year 2025
- Features
- Air Conditioning-Central
- Bar dry
- Deck
- Dog run fenced in
- High-Efficiency Furnace
- Sauna
- Sprinkler System-Underground
- Sump Pump
- Sunroom
- Structural wood basement floor
- Workshop
- Goods Included
- Blinds
- Dryer
- Dishwasher
- Fridges - Two
- Garage door opener
- Garage door opener remote(s)
- Microwave
- Play structure
- Stoves - Two
- TV Wall Mount
- Washer
- Water Softener
- Parking Type
- Triple Attached
- Single Detached
- Site Influences
- Landscape
- Treed Lot
Rooms
| Level | Type | Dimensions |
|---|---|---|
| Main | Great Room | 21.90 ft x 14.50 ft |
| Dining Room | 13.75 ft x 11.50 ft | |
| Eat-In Kitchen | 19.45 ft x 11.30 ft | |
| Primary Bedroom | 14.70 ft x 13.75 ft | |
| Bedroom | 12.25 ft x 9.60 ft | |
| Sunroom | 13.50 ft x 13.50 ft | |
| Second Kitchen | 8.30 ft x 8.20 ft | |
| Four Piece Ensuite Bath | - | |
| Four Piece Bath | - | |
| Basement | Recreation Room | 24.42 ft x 21.50 ft |
| Second Kitchen | 11.50 ft x 11.25 ft | |
| Bedroom | 18.75 ft x 11.08 ft | |
| Bedroom | 14.75 ft x 11.50 ft | |
| Three Piece Bath | - | |
| Office | 8.80 ft x 10.70 ft |