RE/MAX Associates
1060 McPhillips Street, Winnipeg, MB, R2X 2K9



1060 McPhillips Street, Winnipeg, MB, R2X 2K9
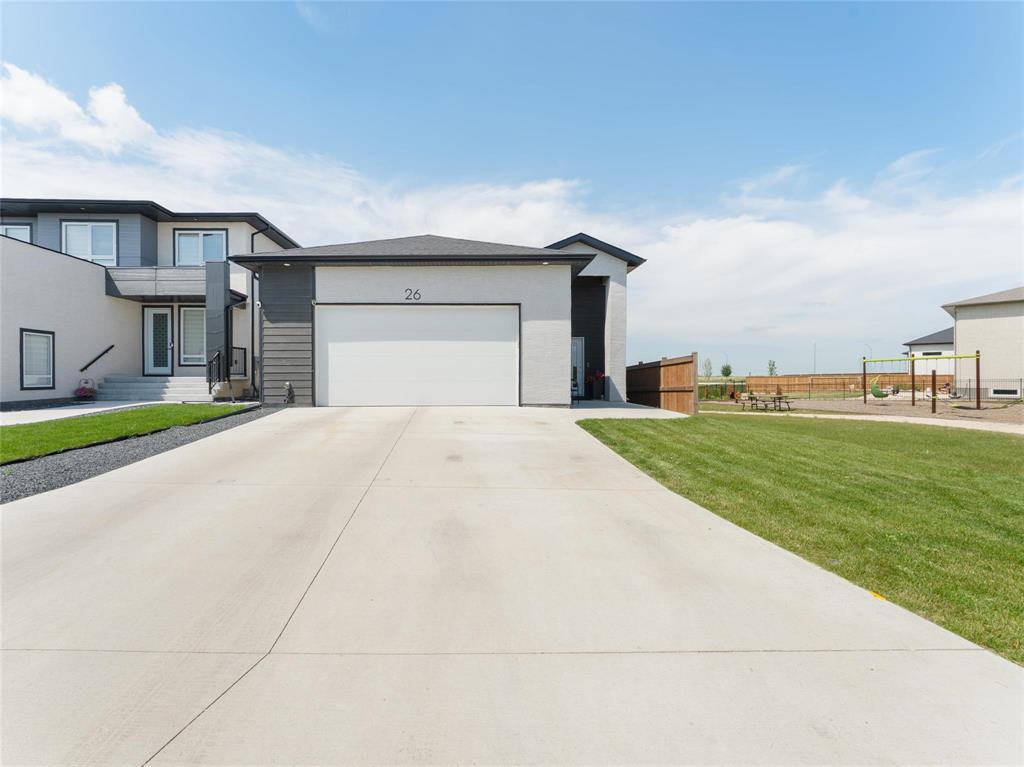
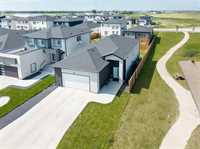
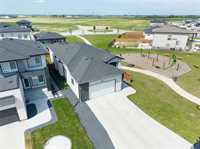
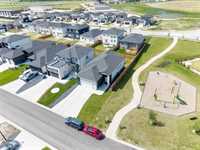
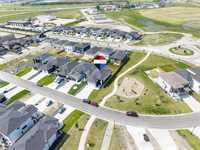
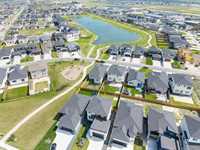
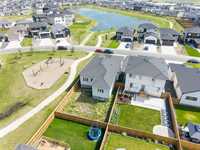
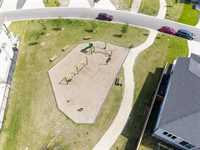
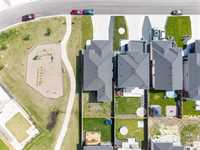
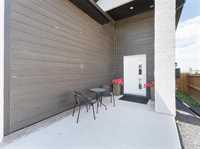
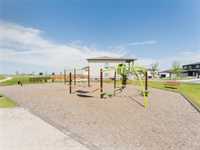
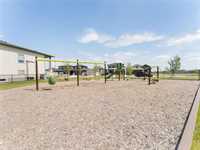
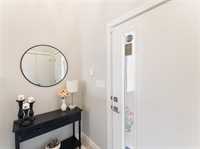
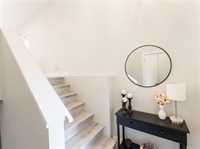
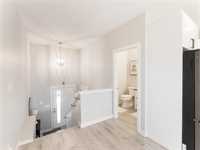
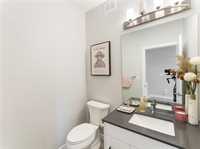
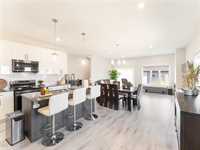
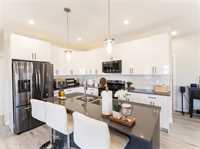
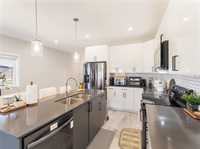
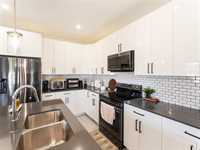
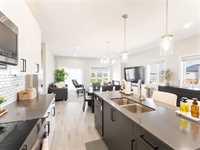
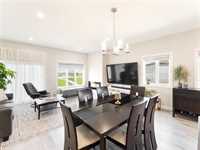
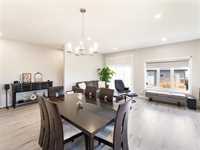
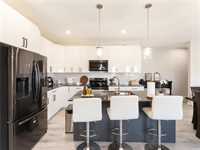
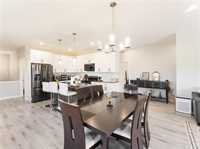
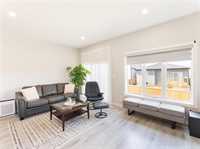
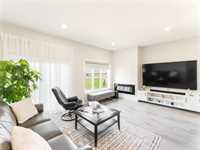
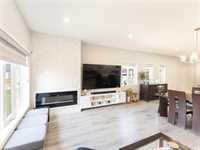
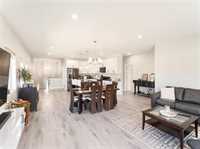
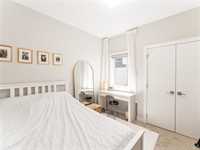
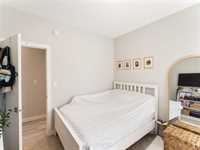
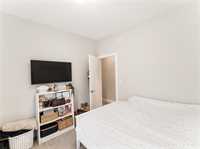
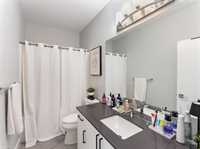
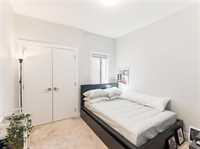
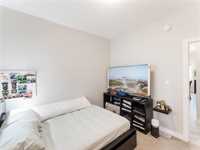
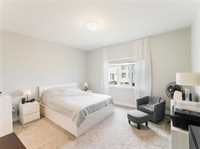
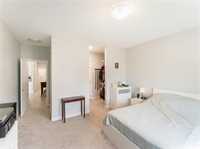
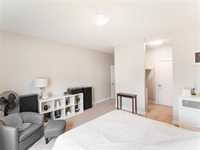
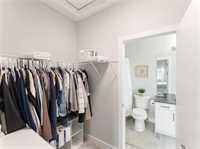

SS NOW/ OFFERS AS RECEIVED. Welcome to 26 Linden Lane! This beautifully finished 3-bedroom, 2.5-bath home is perfectly positioned on a premium corner lot with a park beside it and stunning lake views. The bright, open-concept main floor features impressive 9-ft ceilings, luxury vinyl plank flooring throughout the kitchen and living room, plush carpet in the bedrooms, quartz countertops throughout, and a stylish built-in entertainment unit in the living room. The spacious kitchen offers plenty of room for family living and entertaining. Downstairs, the nearly 9-ft ceiling and steel beam construction create an expansive basement with endless potential, ready for your personal touch. Outside, enjoy a fully fenced backyard, front landscaping, and the convenience of a double attached garage. Combining quality finishes, thoughtful design, and an unbeatable location, this move-in-ready home offers the perfect blend of comfort, style, and future potential. Don't miss your opportunity to make it yours! Measurements +/- jogs.
| Level | Type | Dimensions |
|---|---|---|
| Main | Two Piece Bath | - |
| Three Piece Ensuite Bath | - | |
| Three Piece Bath | - | |
| Primary Bedroom | 13.70 ft x 12.80 ft | |
| Bedroom | 9.11 ft x 10.00 ft | |
| Bedroom | 9.11 ft x 10.00 ft | |
| Kitchen | 9.60 ft x 12.20 ft | |
| Living Room | 17.20 ft x 17.90 ft | |
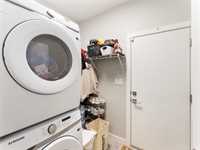
| Laundry Room | - |