


Property Search
49 Parkhill Cr, Steinbach, R5G 0Z3
MLS® Number 202616467
- $449,900
- 6
- 2
- Virtual Tour
- Additional Information
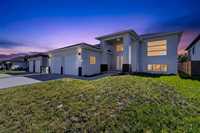
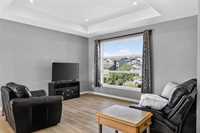
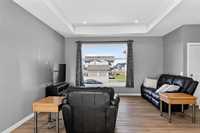
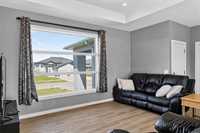
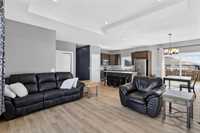
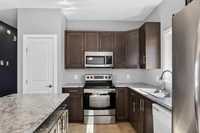
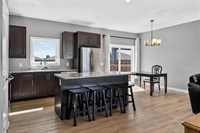
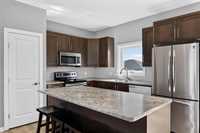
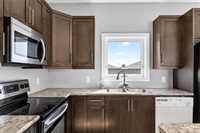
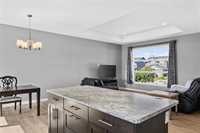
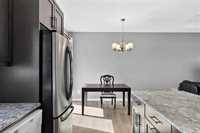
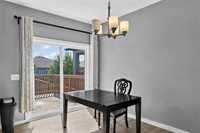
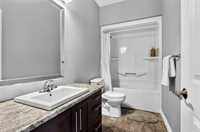
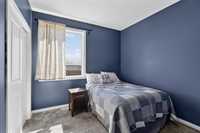
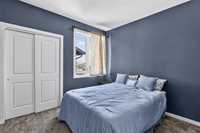
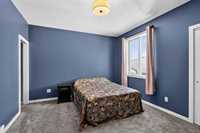
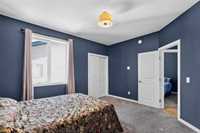
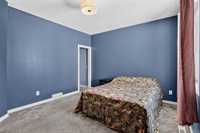
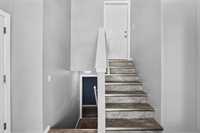
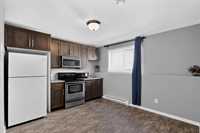
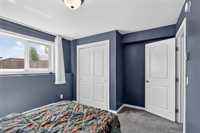
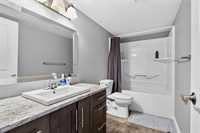
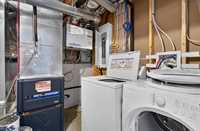
Offers as received. Welcome to this spacious bi-level offering exceptional flexibility for families and investors alike! This home features two fully completed suites—one on the main floor and one in the lower level—making it ideal for multi-generational living, accommodating guests, or generating rental income. Each suite offers 3 generous bedrooms, bright open-concept living spaces with large windows, a full kitchen, and its own private laundry area complete with separate washers and dryers. The main floor kitchen features a functional island, rich espresso cabinetry, and plenty of storage, making it perfect for everyday living and entertaining. Outside, enjoy a fully fenced backyard and an attached double garage, providing security, privacy, and ample parking. Situated in a desirable newer Steinbach development, this property was purpose-built as a revenue property and has been successfully used for both long-term rentals and as an Airbnb. Whether you're an investor seeking excellent income potential or a family looking for space to accommodate extended family, this versatile property offers outstanding value. Priced to sell—don't miss this incredible opportunity!
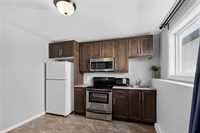
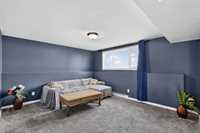
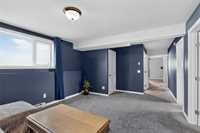
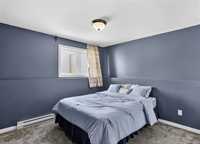
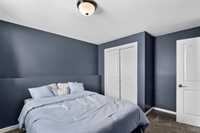
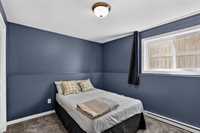
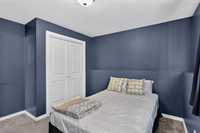
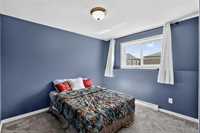
- Basement Development Fully Finished
- Bathrooms 2
- Bathrooms (Full) 2
- Bedrooms 6
- Building Type Bi-Level
- Built In 2018
- Exterior Stucco
- Floor Space 1244 sqft
- Frontage 54.00 ft
- Gross Taxes $5,299.25
- Neighbourhood R16
- Property Type Residential, Single Family Detached
- Rental Equipment None
- School Division Hanover
- Tax Year 2026
- Features
- Air Conditioning-Central
- Closet Organizers
- Exterior walls, 2x6"
- Hood Fan
- Heat recovery ventilator
- Laundry - Second Floor
- Laundry - Main Floor
- Main floor full bathroom
- Microwave built in
- Smoke Detectors
- Goods Included
- Blinds
- Dryers - Two
- Dishwashers - Two
- Fridges - Two
- Garage door opener remote(s)
- Microwaves - Two
- Stoves - Two
- Window Coverings
- Washers - Two
- Parking Type
- Double Attached
- Garage door opener
- Paved Driveway
- Site Influences
- Fenced
- Landscape
- Playground Nearby
- Shopping Nearby
Rooms
| Level | Type | Dimensions |
|---|---|---|
| Main | Kitchen | 12 ft x 10.5 ft |
| Dining Room | 10.5 ft x 8 ft | |
| Living Room | 14.5 ft x 12 ft | |
| Primary Bedroom | 13.5 ft x 12 ft | |
| Bedroom | 10.5 ft x 10 ft | |
| Bedroom | 10.5 ft x 9.5 ft | |
| Four Piece Bath | 10.5 ft x 5 ft | |
| Lower | Eat-In Kitchen | 12 ft x 11 ft |
| Living Room | 14.5 ft x 13 ft | |
| Primary Bedroom | 12 ft x 10.5 ft | |
| Bedroom | 11.5 ft x 10.5 ft | |
| Bedroom | 11.5 ft x 10.5 ft | |
| Four Piece Bath | 10.5 ft x 5 ft | |
| Laundry Room | 10 ft x 5.5 ft |