


Property Search
365 Selkirk Ave, Winnipeg, R2W 2M3
MLS® Number 202616462
- $235,000
- 4
- 3
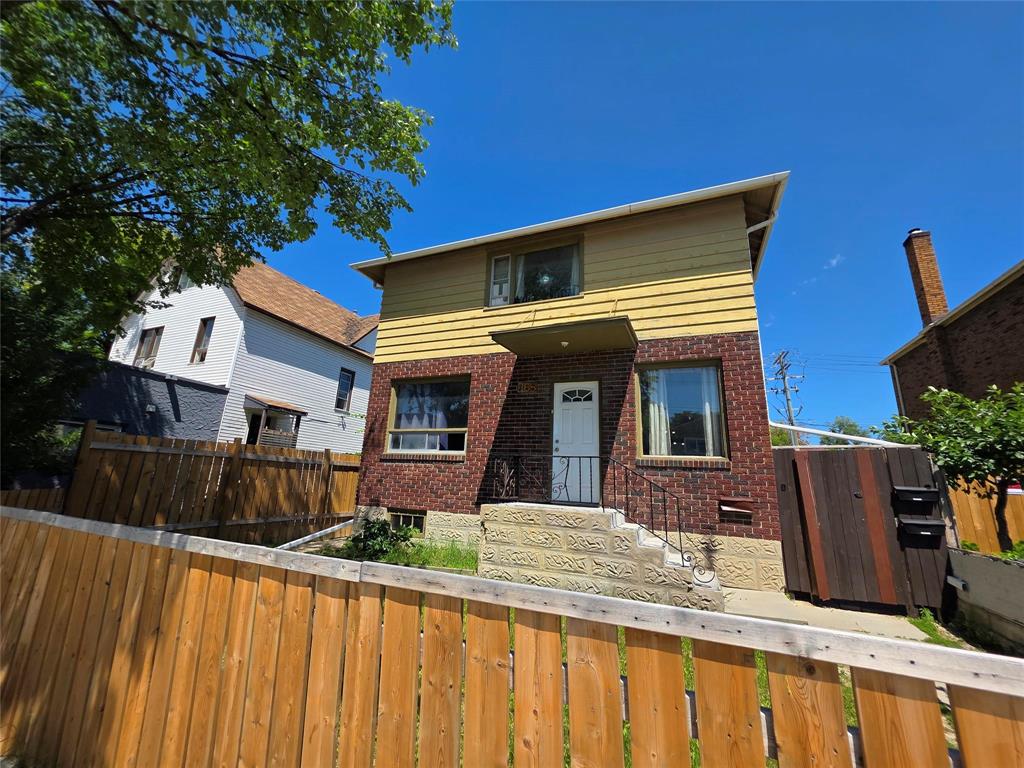
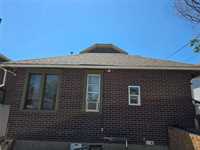
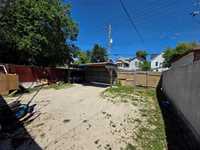
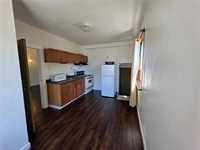
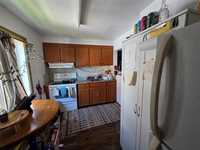
SS Now, 24-hour notice required. Fantastic opportunity to add a well-maintained, income-producing duplex with extra suite can be a triplex! great add to your investment portfolio. This property features three self-contained units, offering tenants privacy and convenience while providing a reliable source of rental income. Designed for seamless multi-unit living, the property features full appliances for each unit, allowing tenants to enjoy independent living with essential appliances already in place. A large backyard adds valuable outdoor space, enhancing tenant appeal.
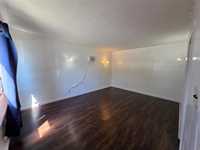
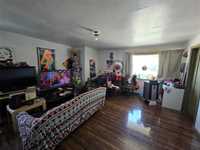
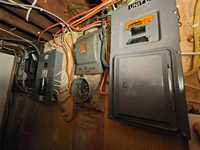
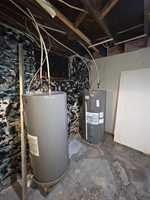
Recent upgrades provide peace of mind for the new owner and help minimize future maintenance costs. Improvements include updated flooring in the units, roof replacement, hot water tank replacement, electrical upgrades, and select window replacements.
Currently generating $3,315 per month in gross rental income, this turnkey investment allows you to start earning revenue immediately from day one. Whether you're expanding your rental portfolio or purchasing your first investment property, offering a solid combination of cash flow, functionality, and long-term potential.
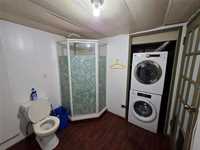
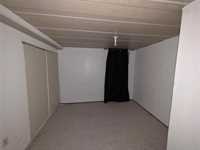
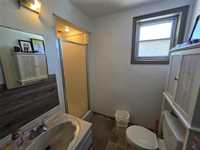
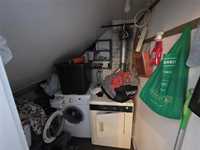
- Basement Development Partially Finished
- Bathrooms 3
- Bathrooms (Full) 3
- Bedrooms 4
- Building Type Two Storey
- Built In 1933
- Exterior Brick, Wood Siding
- Floor Space 1947 sqft
- Frontage 33.00 ft
- Gross Taxes $1,717.00
- Neighbourhood North End
- Property Type Residential, Duplex
- Remodelled Basement, Bathroom, Electrical, Flooring
- Rental Equipment None
- School Division Winnipeg (WPG 1)
- Tax Year 2026
- Total Parking Spaces 4
- Features
- Dog run fenced in
- Laundry - Second Floor
- Laundry - Main Floor
- Goods Included
- Dryers - Two
- Refrigerator
- Stoves - Two
- Washers - Two
- Parking Type
- Carport
- Parking Pad
- Plug-In
- Rear Drive Access
- Site Influences
- Fenced
- Back Lane
- Playground Nearby
- Public Transportation
Rooms
| Level | Type | Dimensions |
|---|---|---|
| Main | Eat-In Kitchen | 12 ft x 11 ft |
| Living/Dining room | 17 ft x 15 ft | |
| Lower | Bedroom | 10 ft x 10 ft |
| Three Piece Bath | - | |
| Utility Room | - | |
| Upper | Eat-In Kitchen | 12 ft x 12 ft |
| Living Room | 13 ft x 12 ft | |
| Bedroom | 10 ft x 7 ft | |
| Bedroom | 12 ft x 10 ft | |
| Three Piece Bath | - | |
| Three Piece Bath | - | |
| Eat-In Kitchen | 12 ft x 11 ft | |
| Living Room | 18 ft x 14 ft | |
| Bedroom | 10 ft x 8 ft |