


Property Search
121 Pth 52 Hwy, Mitchell, R5G 1H2
MLS® Number 202616460
- $384,900
- 4
- 2
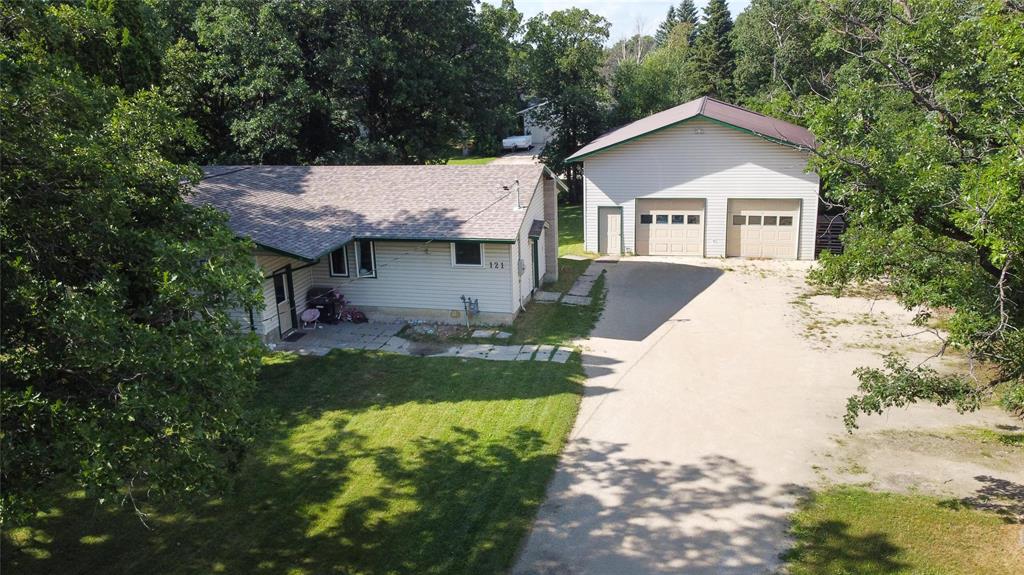
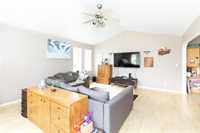
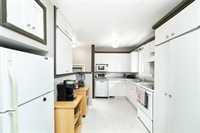
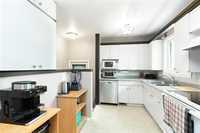
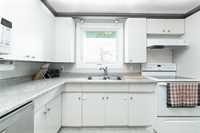
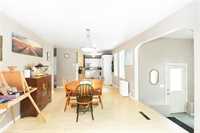
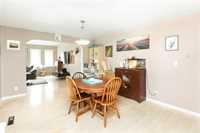
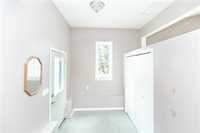
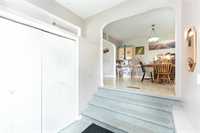
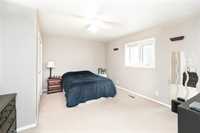
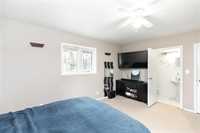
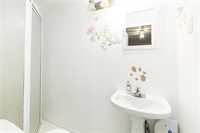
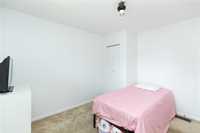
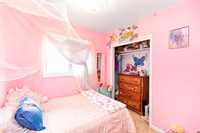
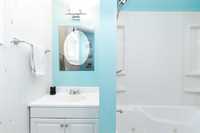
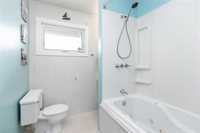
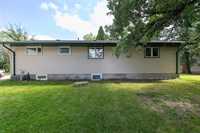
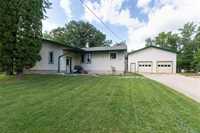
OFFERS AS RECEIVED! This dream property offers LARGE lot, 40x30 Garage and 1423SF Bungalow! This bungalow offers space that’s hard to find. Step inside to a bright, functional main floor featuring a comfortable living room, dedicated dining area, and a practical kitchen designed perfectly for your family. The primary bedroom includes its own 3-piece ensuite, while two additional bedrooms and a full 4-piece bath complete the main level.
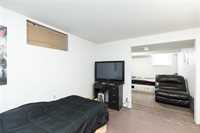
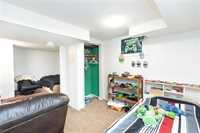
The partially finished basement adds valuable flexibility, featuring one more bedroom along with space for a rec room, home office, or future development to suit your needs.
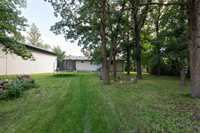
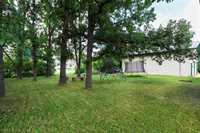
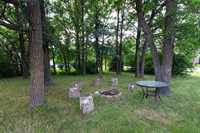
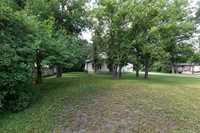
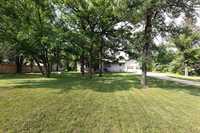
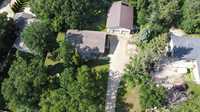
Outside, the property really stands out. There’s a large detached garage/workshop with a hoist and 14 ft ceiling—ideal for projects, storage, or extra workspace. The large lot is .66 of an acre RIGHT IN TOWN! This offers plenty of room to enjoy the outdoors, garden, or plan ahead. Located within the Hanover School Division, this property offers a practical layout, usable space, and long-term potential. Don't miss this opportunity! Book your private showing today!
- Basement Development Partially Finished
- Bathrooms 2
- Bathrooms (Full) 2
- Bedrooms 4
- Building Type Bungalow
- Depth 214.00 ft
- Exterior Vinyl
- Floor Space 1432 sqft
- Frontage 135.00 ft
- Gross Taxes $3,850.29
- Land Size 0.66 acres
- Neighbourhood R16
- Property Type Residential, Single Family Detached
- Rental Equipment None
- School Division Hanover
- Tax Year 2025
- Features
- Closet Organizers
- Hood Fan
- Main floor full bathroom
- Sump Pump
- Goods Included
- Dryer
- Dishwasher
- Refrigerator
- Garage door opener
- Garage door opener remote(s)
- Stove
- Washer
- Water Softener
- Parking Type
- Double Detached
- Garage door opener
- Oversized
- Workshop
- Site Influences
- Country Residence
- Paved Lane
- Landscape
- Not Fenced
- Paved Street
- Private Setting
- Private Yard
- Treed Lot
Rooms
| Level | Type | Dimensions |
|---|---|---|
| Main | Living Room | 15.75 ft x 19.33 ft |
| Dining Room | 11.42 ft x 17.5 ft | |
| Kitchen | 8.42 ft x 13.17 ft | |
| Primary Bedroom | 13 ft x 15.5 ft | |
| Three Piece Ensuite Bath | 7.83 ft x 3.67 ft | |
| Bedroom | 9.75 ft x 11.33 ft | |
| Bedroom | 7.83 ft x 7.92 ft | |
| Four Piece Bath | 6.33 ft x 7.83 ft | |
| Basement | Bedroom | 9.58 ft x 21.5 ft |