


Property Search
50 Weitzel St, Winnipeg, R2R 2M5
MLS® Number 202616459
- $379,900
- 4
- 2
- Virtual Tour
- Additional Information

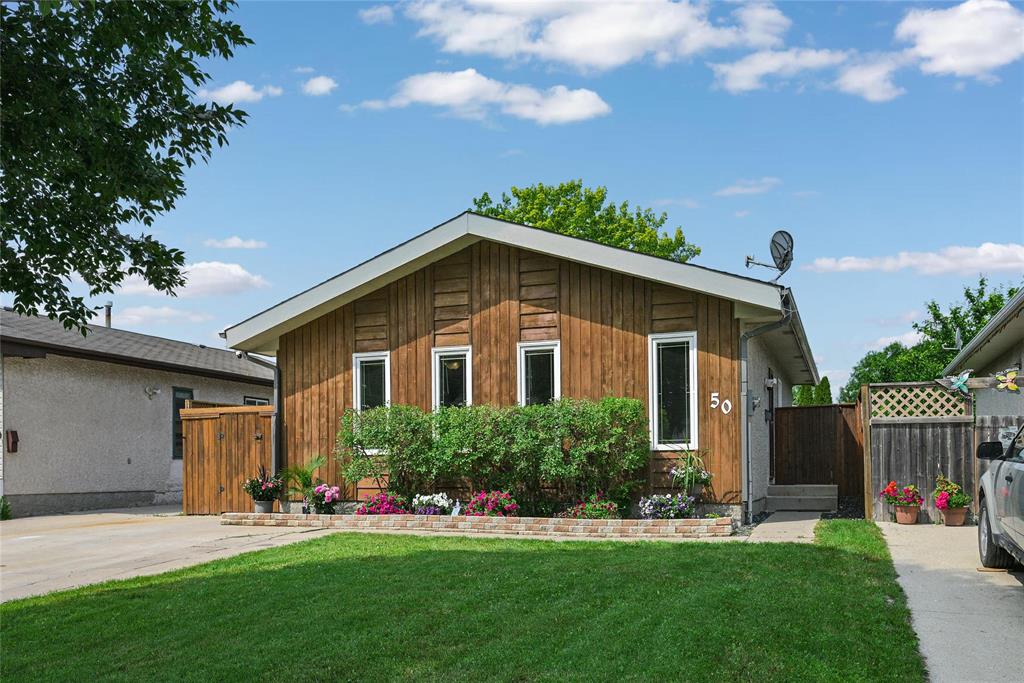
Offers Wed July 22.
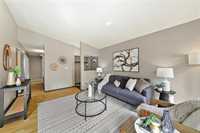
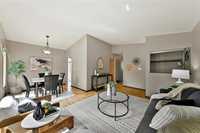
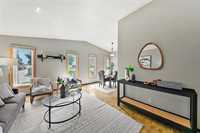
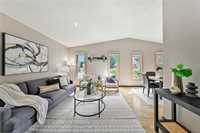
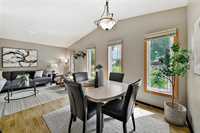
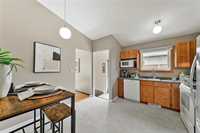
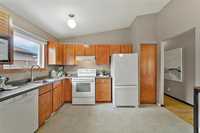
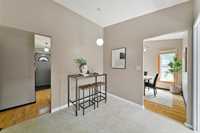
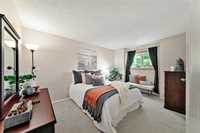
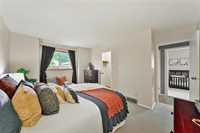
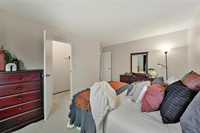
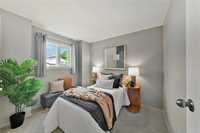
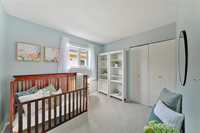
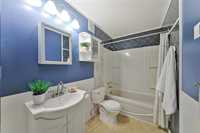
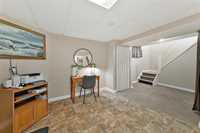
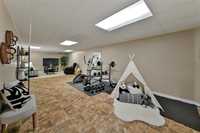
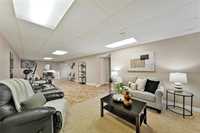
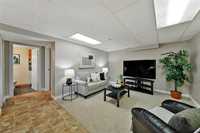
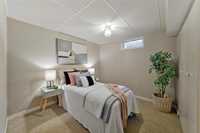
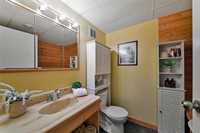
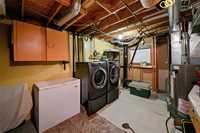
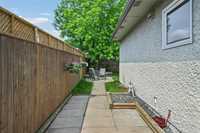
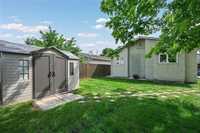
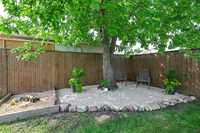
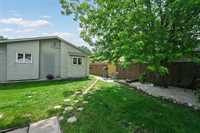
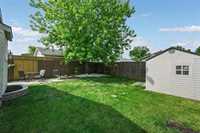
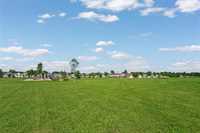
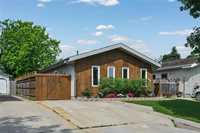
Welcome to this well-maintained family home offering over 1,000 sq. ft. of comfortable living space in a functional layout designed for everyday living. The main floor features 3 bedrooms, a full 4-pce bathroom, a spacious eat-in kitchen (appliances included), and a separate dining room that's perfect for family dinners or entertaining. The fully finished lower level adds even more living space with a huge rec room area that could also work as a home office, gym, or maybe a home theatre setup. The basement also features a second full bathroom and a fourth bedroom (window may not meet egress requirements), making it ideal for guests or teenagers. Outside you'll find a fully fenced, west-facing backyard for kids and pets to romp around in, a convenient PVC storage shed, and front drive parking for up to 3 vehicles. Important updates include shingles (2023), triple-pane PVC windows (+/- 2014), additional attic insulation (+/- 2015), and newer laundry machines. Conveniently located close to several schools, parks/playgrounds, shopping, and all possible amenities. Book your showing today so you don't miss out!
- Basement Development Fully Finished
- Bathrooms 2
- Bathrooms (Full) 2
- Bedrooms 4
- Building Type Bungalow
- Built In 1984
- Exterior Stucco, Wood Siding
- Floor Space 1070 sqft
- Gross Taxes $4,418.77
- Neighbourhood Tyndall Park
- Property Type Residential, Single Family Detached
- Remodelled Insulation, Roof Coverings, Windows
- Rental Equipment None
- Tax Year 25
- Total Parking Spaces 3
- Features
- Air Conditioning-Central
- Hood Fan
- Main floor full bathroom
- No Smoking Home
- Goods Included
- Blinds
- Dryer
- Dishwasher
- Refrigerator
- Freezer
- Storage Shed
- Stove
- Satellite Dish
- Window Coverings
- Washer
- Parking Type
- Front Drive Access
- Plug-In
- Paved Driveway
- Site Influences
- Fenced
- Flat Site
- No Back Lane
- Paved Street
- Playground Nearby
- Shopping Nearby
- Public Transportation
Rooms
| Level | Type | Dimensions |
|---|---|---|
| Main | Living Room | 12 ft x 13.5 ft |
| Eat-In Kitchen | 12.17 ft x 11.83 ft | |
| Primary Bedroom | 10.08 ft x 14.58 ft | |
| Bedroom | 8.67 ft x 10.25 ft | |
| Bedroom | 8.67 ft x 9.83 ft | |
| Dining Room | 8.67 ft x 9 ft | |
| Four Piece Bath | - | |
| Basement | Recreation Room | 12.17 ft x 38 ft |
| Bedroom | 9.17 ft x 10.17 ft | |
| Laundry Room | 11 ft x 12 ft | |
| Three Piece Bath | - |