


Property Search
115 Amberstone Rd, Winnipeg, R2P 1K9
MLS® Number 202616455
- $669,900
- 4
- 4
- Virtual Tour

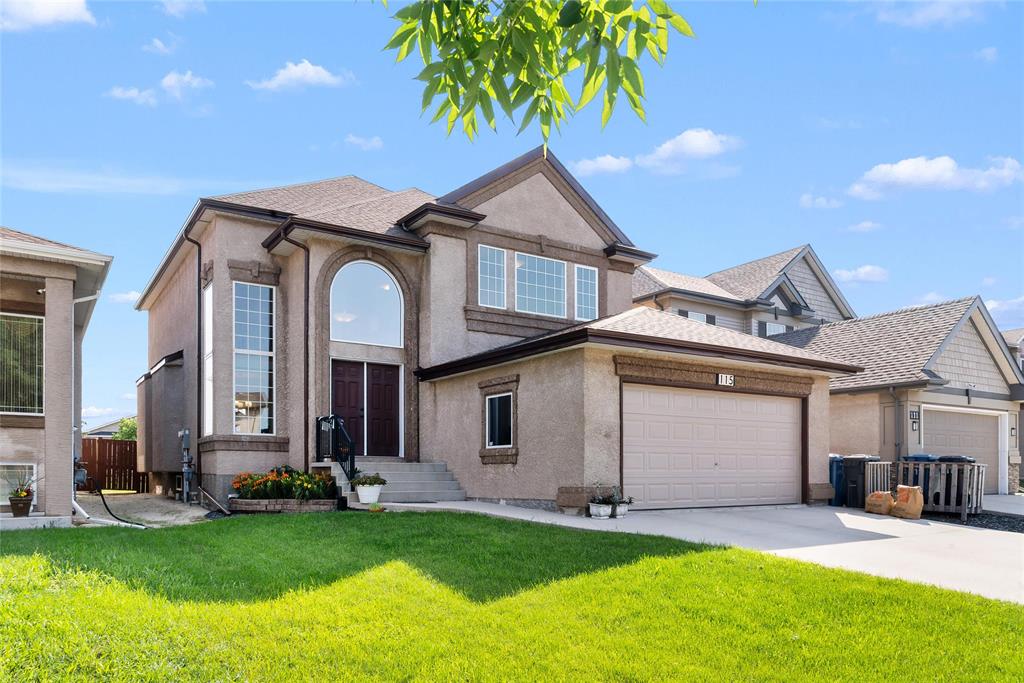
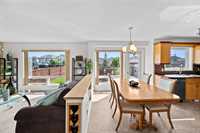
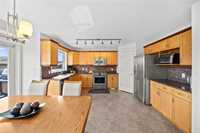
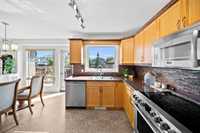
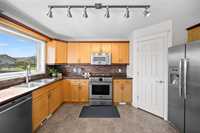
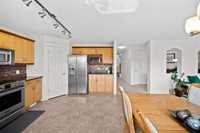
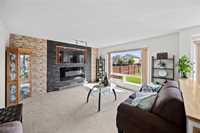
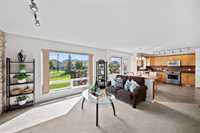
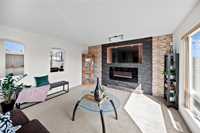
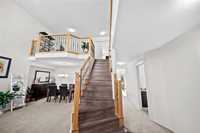
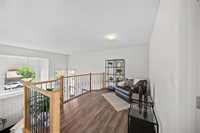
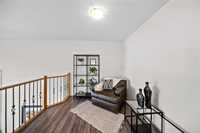
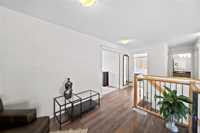
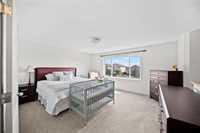
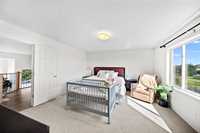
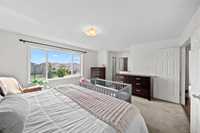
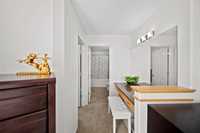
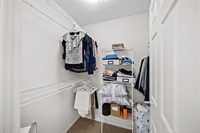
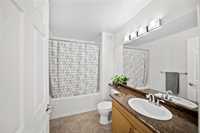
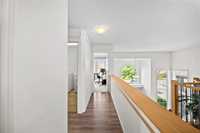
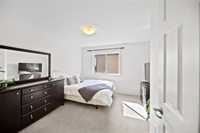
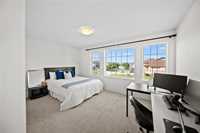
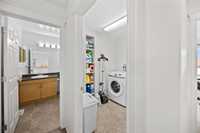
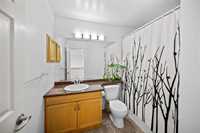
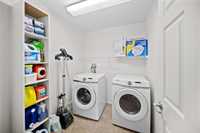
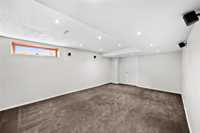
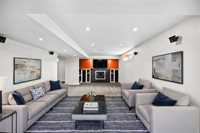
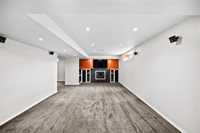
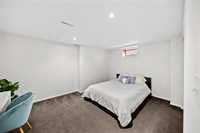
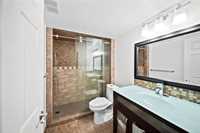
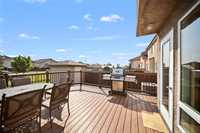
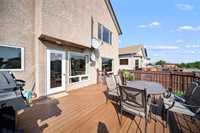
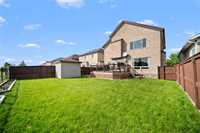
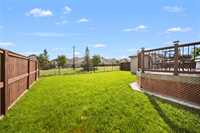
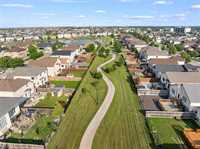
Offers Date: Tues. July 21st @ 7PM OH: Sun. July 19th 2-4PM! Imagine starting your mornings w/ coffee beneath SOARING OPEN TO BELOW CEILINGS as natural light pours through the LARGE FRONT WINDOWS, then ending your evenings w/ a walk along the TRAILS just beyond your backyard. This beautifully RANDALL built home in sought-after AMBER TRAILS offers the perfect balance of space & comfort Gather for holidays in the FORMAL DINING ROOM, enjoy meals in the EAT-IN KITCHEN featuring S/S APPLIANCES, WALK-IN PANTRY & ABUNDANT CABINETRY, then unwind in the inviting GREAT ROOM with an ELECTRIC FIREPLACE. The MAIN FLOOR BEDROOM OR OFFICE provides flexibility for guests or office space/ Upstairs, retreat to the SPACIOUS PRIMARY SUITE w/ DOUBLE DOORS, WIC, BUILT-IN VANITY & ENSUITE, while TWO ADDITIONAL BEDROOMS, a LOFT & 2nd FLOOR LAUNDRY offer room for the whole family. The FULLY FINISHED BASEMENT adds a LARGE REC ROOM, DEN and a 3PCE BATH w/ IN-FLOOR HEAT. Outside, relax on the DECK in your SOUTH-FACING BACKYARD w/ DIRECT ACCESS TO WALKING TRAIL. Recent updates include SHINGLES, A/C, HOT WATER TANK, WASHER, DRYER and STOVE. Move in and start making memories - book your showing today!
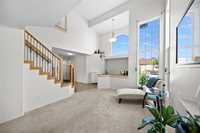
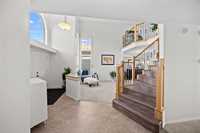
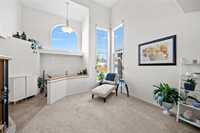
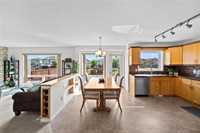
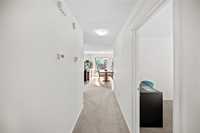
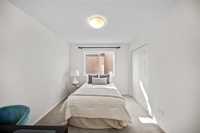
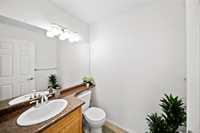
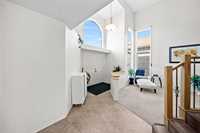
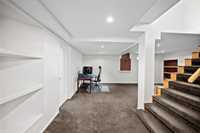
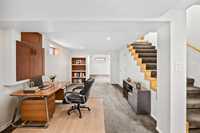
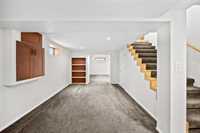
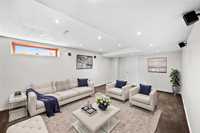
- Basement Development Fully Finished
- Bathrooms 4
- Bathrooms (Full) 3
- Bathrooms (Partial) 1
- Bedrooms 4
- Building Type Two Storey
- Built In 2010
- Depth 124.00 ft
- Exterior Stucco
- Fireplace Other - See remarks
- Fireplace Fuel Electric
- Floor Space 2287 sqft
- Frontage 44.00 ft
- Gross Taxes $8,956.62
- Neighbourhood Amber Trails
- Property Type Residential, Single Family Detached
- Rental Equipment None
- Tax Year 2026
- Features
- Air Conditioning-Central
- Deck
- Dog run fenced in
- High-Efficiency Furnace
- Microwave built in
- No Smoking Home
- Sump Pump
- Goods Included
- Alarm system
- Blinds
- Dryer
- Dishwasher
- Refrigerator
- Garage door opener
- Garage door opener remote(s)
- Microwave
- Storage Shed
- Stove
- TV Wall Mount
- Washer
- Parking Type
- Double Attached
- Site Influences
- Landscaped deck
- Playground Nearby
- Shopping Nearby
- Public Transportation
Rooms
| Level | Type | Dimensions |
|---|---|---|
| Main | Living Room | 12.92 ft x 11.53 ft |
| Dining Room | 12.38 ft x 8.11 ft | |
| Bedroom | 11.01 ft x 9.38 ft | |
| Eat-In Kitchen | 16.32 ft x 13.91 ft | |
| Great Room | 14.37 ft x 13.79 ft | |
| Two Piece Bath | - | |
| Upper | Loft | 11.57 ft x 9.19 ft |
| Primary Bedroom | 16.04 ft x 14.02 ft | |
| Bedroom | 11.65 ft x 11.46 ft | |
| Bedroom | 15.34 ft x 10.27 ft | |
| Laundry Room | 7.26 ft x 6.39 ft | |
| Four Piece Bath | - | |
| Three Piece Ensuite Bath | - | |
| Basement | Recreation Room | 22.49 ft x 12.75 ft |
| Other | 19.61 ft x 10.78 ft | |
| Den | 14.53 ft x 11.39 ft | |
| Three Piece Bath | - |