


Property Search
19 Crystal Ave, Winnipeg, R2M 0P7
MLS® Number 202616449
- $349,900
- 3
- 2

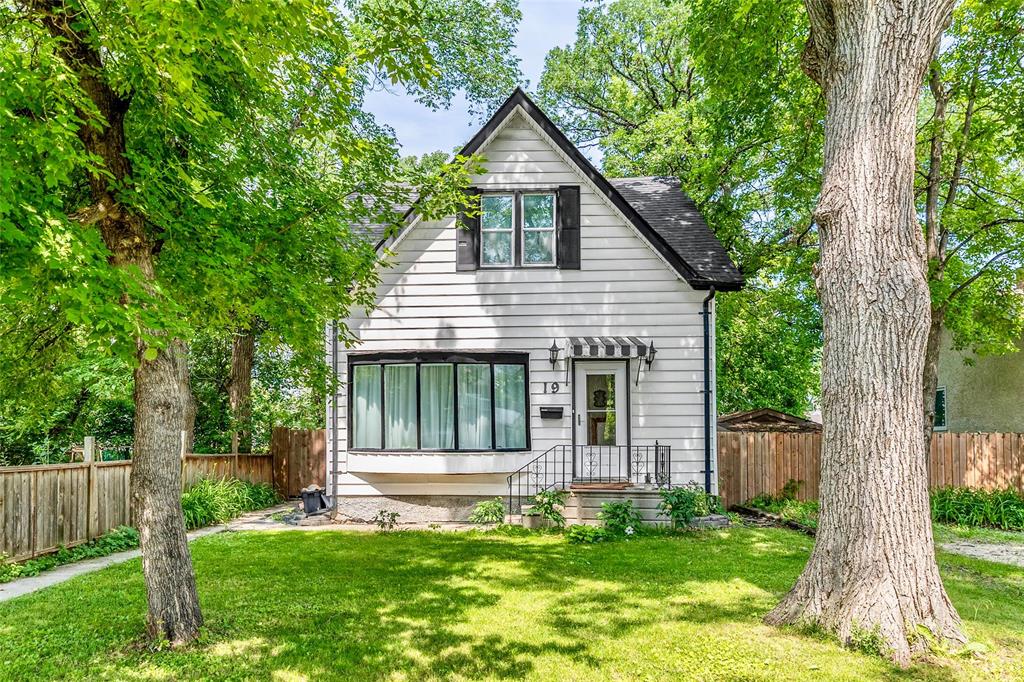
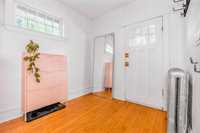
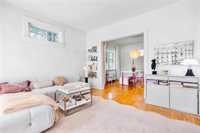
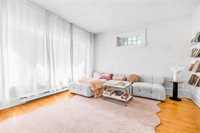
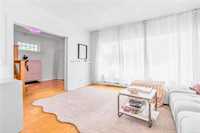
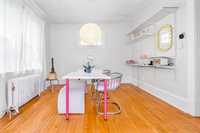
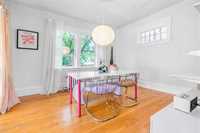
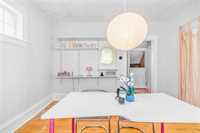
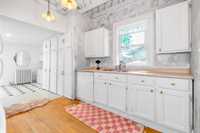
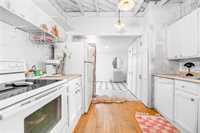
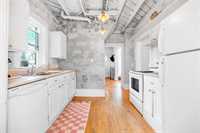
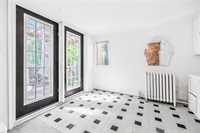
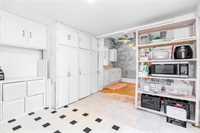
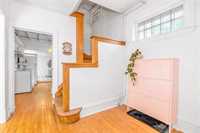
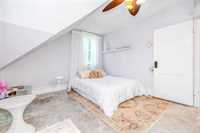
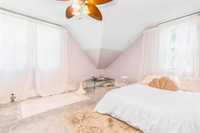
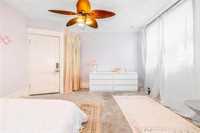
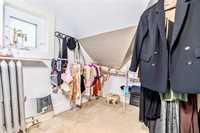
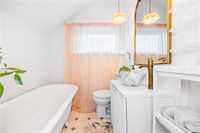
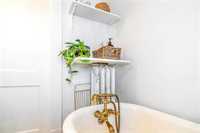
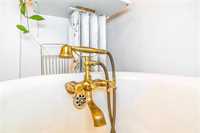
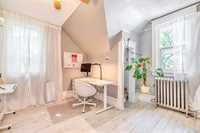
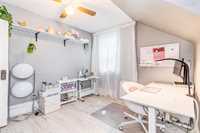
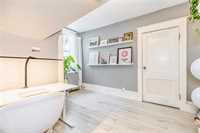
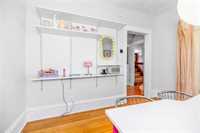
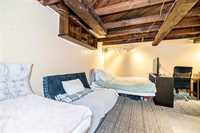
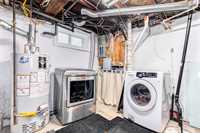
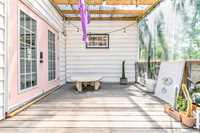
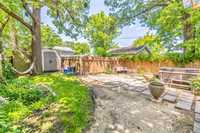
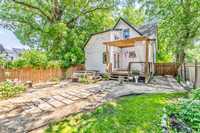
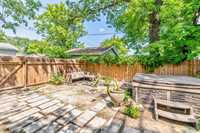
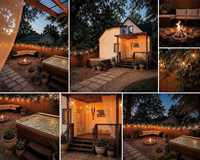
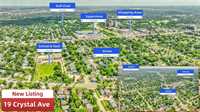
OFFERS ANYTIME! Beloved family home in St Vital upgraded and meticulously cared for by a long term owner! This incredible 3 bed home has all of the most important updates done, offers tons of size, and located on a beautiful, and convienent tree-lined street. Inside, you'll be delighted by the abundace of original character features + generous room sizes. This home was frequently used as a photo studio for several modelling agencies! Excellent patio & pergola space off of the fully fenced back yard with patio stones and a hot tub! Upstairs, you'll find 3 excellent bedrooms + an ornate 4pc bath, including a sprawling primary suite with huge windows and a super cool walk in closet! The basement is fully finished, and has plenty of important home systems upgrades you'll be hoping for, including electrical, plumbing, windows, shingles, and high efficient boiler system + wall mounted AC unit! Sump pump + backwater valve are a plus! Excellent location for access to schools, transit, shopping, and more! You gotta see it to understand it - call today and come for a tour!
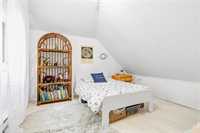
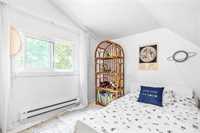
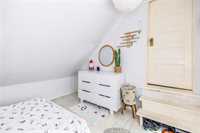
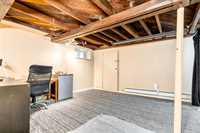
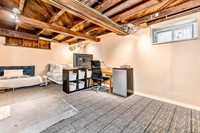
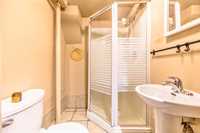
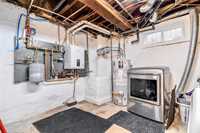
- Basement Development Fully Finished
- Bathrooms 2
- Bathrooms (Full) 2
- Bedrooms 3
- Building Type One and Three Quarters
- Built In 1919
- Depth 112.00 ft
- Exterior Vinyl
- Floor Space 1342 sqft
- Frontage 30.00 ft
- Gross Taxes $3,278.93
- Neighbourhood St Vital
- Property Type Residential, Single Family Detached
- Remodelled Bathroom, Electrical, Exterior, Windows
- Rental Equipment None
- Tax Year 25
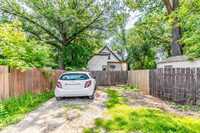
- Total Parking Spaces 2
- Features
- Air conditioning wall unit
- Deck
- Hot Tub
- Sump Pump
- Goods Included
- Blinds
- Dryer
- Dishwasher
- Refrigerator
- Stove
- Window Coverings
- Washer
- Parking Type
- Parking Pad
- Site Influences
- Fenced
- Back Lane
- Landscaped deck
- Landscaped patio
- Playground Nearby
- Shopping Nearby
- Public Transportation
Rooms
| Level | Type | Dimensions |
|---|---|---|
| Main | Living Room | 12.43 ft x 12.75 ft |
| Dining Room | 12.25 ft x 12 ft | |
| Kitchen | 10 ft x 12.4 ft | |
| Foyer | 8.75 ft x 10.8 ft | |
| Mudroom | 11 ft x 10.45 ft | |
| Upper | Primary Bedroom | 11.75 ft x 14.4 ft |
| Walk-in Closet | 6.4 ft x 7.5 ft | |
| Bedroom | 10.75 ft x 11.81 ft | |
| Bedroom | 9 ft x 10 ft | |
| Four Piece Bath | - | |
| Lower | Recreation Room | 11.11 ft x 18.36 ft |
| Laundry Room | 9 ft x 10.8 ft | |
| Three Piece Bath | - |