


Property Search
1124 Fairfield Ave, Winnipeg, R3T 2R1
MLS® Number 202616434
- $824,900
- 6
- 4

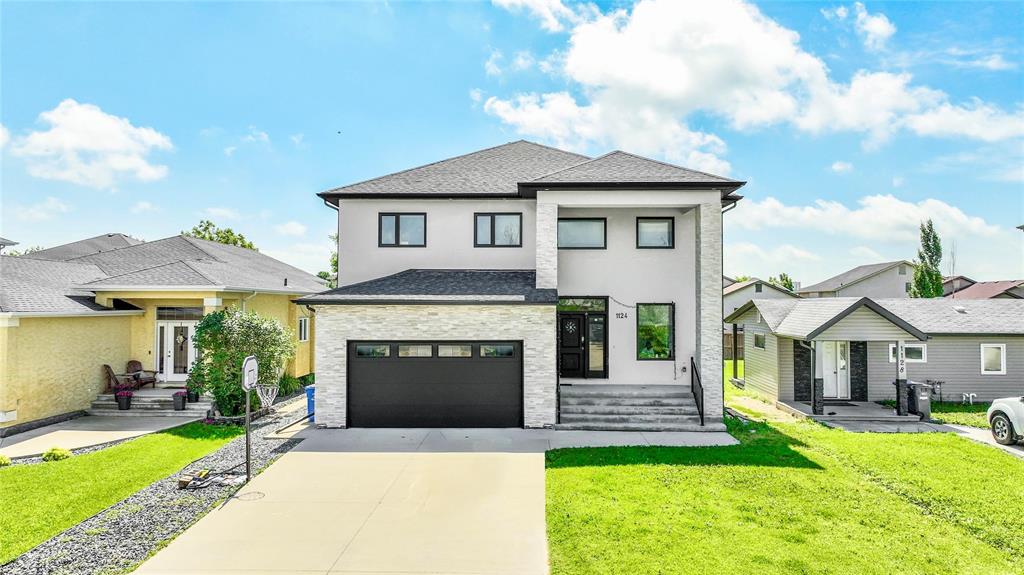
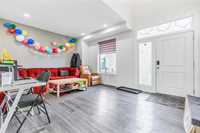
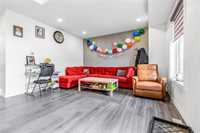
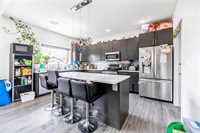
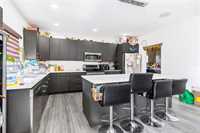
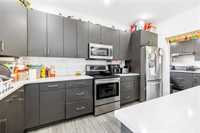
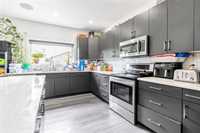
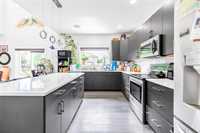
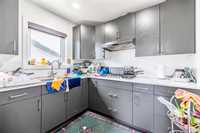
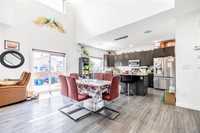
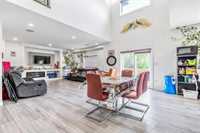
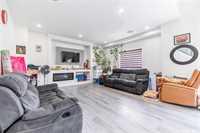
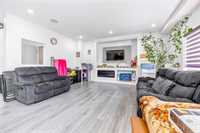
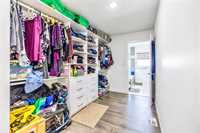
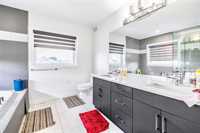
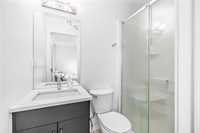
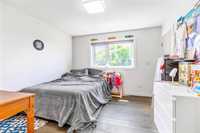
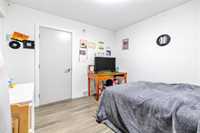
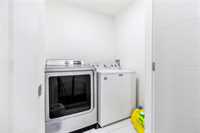
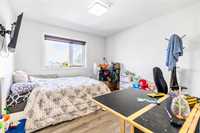
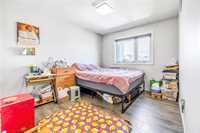
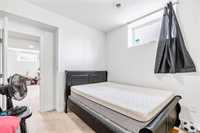
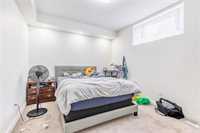
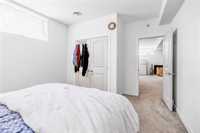
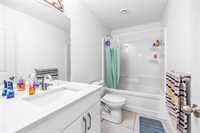
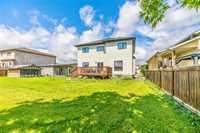
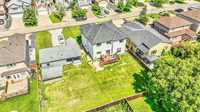
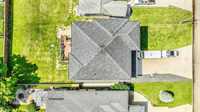
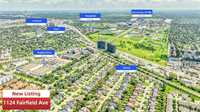
SS WED JULY 15, OFFERS ANYTIME. Sprawling two story on an oversized lot in Fairfied Park! This is the home that has it all - the features, the location and the size! At just over 2400sqft, this incredible home is suitable for even the largest families: 6 total bedrooms, 3 and a half bathrooms, a full kitchen + enclosed spice kitchen, and several living/rec rooms on all levels. The exterior facade is imposing and impressive, with tall columns centering the elevated front door. Inside, you'll be greated by a spacious foyer off of the family room, leading into the open concept living area. Huge kitchen with large quartz island is the focal point of the room. Handy spice kitchen is a perfect addition for those who love to cook! Upstairs, you'll find a sprawling primary suite with a pass through closet with built ins, and a 5 piece ensuite across an elevated catwalk with glass inserts. 3 extra upper level bedrooms are all generously sized, and separated by a four piece bath + laundry room. Super handy side entrance to the fully finished basement with 2 more bedrooms, a rec room + another 4 piece bathroom! Great access to the University of Manitoba! Super location! Call today for a tour!
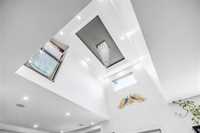
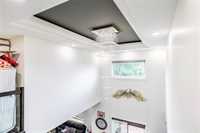
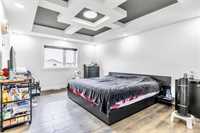
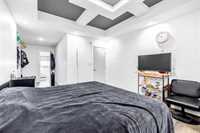
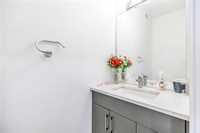
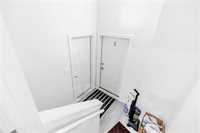
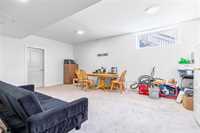
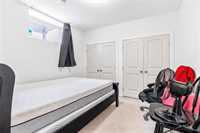
- Basement Development Fully Finished
- Bathrooms 4
- Bathrooms (Full) 3
- Bathrooms (Partial) 1
- Bedrooms 6
- Building Type Two Storey
- Built In 2018
- Depth 122.00 ft
- Exterior Stone, Stucco
- Floor Space 2436 sqft
- Frontage 50.00 ft
- Gross Taxes $10,480.03
- Neighbourhood Fairfield Park
- Property Type Residential, Single Family Detached
- Rental Equipment None
- Tax Year 25
- Total Parking Spaces 6
- Features
- Air Conditioning-Central
- Closet Organizers
- Central Exhaust
- Deck
- Hood Fan
- High-Efficiency Furnace
- Heat recovery ventilator
- Laundry - Second Floor
- Goods Included
- Blinds
- Dryer
- Dishwasher
- Refrigerator
- Garage door opener
- Stoves - Two
- Washer
- Parking Type
- Double Attached
- Site Influences
- Landscaped deck
- Playground Nearby
- Shopping Nearby
- Public Transportation
Rooms
| Level | Type | Dimensions |
|---|---|---|
| Main | Family Room | 13.65 ft x 17.07 ft |
| Kitchen | 15.25 ft x 12.4 ft | |
| Living/Dining room | 18.2 ft x 16.8 ft | |
| Second Kitchen | 7.5 ft x 8.5 ft | |
| Two Piece Bath | - | |
| Lower | Recreation Room | 18.1 ft x 20 ft |
| Bedroom | 13.4 ft x 10.75 ft | |
| Bedroom | 10 ft x 11 ft | |
| Storage Room | 13.8 ft x 12 ft | |
| Four Piece Bath | - | |
| Upper | Loft | 10 ft x 11 ft |
| Primary Bedroom | 15 ft x 11.75 ft | |
| Walk-in Closet | 7 ft x 11 ft | |
| Five Piece Ensuite Bath | - | |
| Bedroom | 10.62 ft x 10 ft | |
| Laundry Room | 5.3 ft x 5 ft | |
| Four Piece Bath | - | |
| Bedroom | 10.85 ft x 10.57 ft | |
| Bedroom | 9.88 ft x 15 ft |